Heavy Timber

Mid-Atlantic Timberframes supplies precision-fabricated heavy timber components for architects and builders nationwide. From early design coordination through final delivery, we align engineering, detailing, and manufacturing to ensure each project is practical to build, not just well designed. Our work spans commercial, institutional, and residential projects, including custom homes, collegiate buildings, and large-scale structures. Each timber package is developed with accuracy and sequencing in mind so that what arrives on site is ready to install.

  • Our team understands the demands of complex builds and works to keep projects moving without unnecessary friction. With reliable lead times, clear communication, and deep material knowledge, we help ensure your project stays on schedule and performs as expected.
  • From detailed shop drawings to coordinated delivery schedules, we plan every step so your crew can install without delays or guesswork. Our engineers and detailers work directly with your design and construction teams, catching conflicts before they reach the field.
  • Whether you’re building a single custom home or a large institutional project, we bring the same level of precision and accountability to every timber package. Our goal is straightforward: fabricate components that fit right the first time and hold up for the life of the structure.
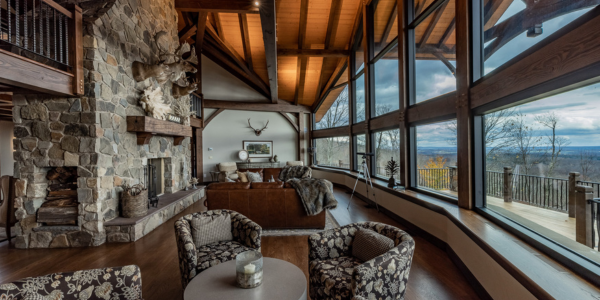
Rustic lodge living room with a stone fireplace, vaulted timber ceilings, and a wall of windows overlooking a forest valley.

Residential

Capture the spirit of the outdoors.

From custom homes to large estate properties, we fabricate timber components that bring warmth and craftsmanship into residential design. Our team works closely with architects and builders to translate design intent into a timber package that’s accurate, sequenced, and ready for install.
See Our Projects

Commercial

Harness wood’s strengths.

Heavy timber offers commercial projects a structural system that’s both efficient and visually distinct. We deliver engineered components built to meet project timelines and performance requirements, without sacrificing the character that makes timber construction stand out.
See Our Projects

Barns

Timber built to work.

Barns demand a different kind of durability, built to handle daily use while still standing out on the property. We fabricate timber frames that hold up to the demands of a working structure without giving up craftsmanship or character.
See Our Projects

Frequently Asked Questions

What information do you need from us to get started?

To prepare an accurate quote, Mid-Atlantic Timberframes typically needs a floor plan (including transverse and longitudinal sections if available), elevations, and a description of where timbers are expected to occur in the project.

From there, we’ll discuss timber specifications including wood species, surface conditions, and finish preferences such as natural color or stain. We’ll also ask whether any ancillary products are needed, such as roof SIP insulation or tongue-and-groove deck boards.

To help guide the quoting process, we like to understand three things upfront:

Bulk — Are you looking for minimal visual impact, or something big and bold? Beauty — Do you prefer clean, simple lines or ornate detailing? Budget — What are the parameters we’re working within?

At what stage of a project should we bring you in?

As early as possible. Engaging an experienced timber frame fabricator at the start of a project directly impacts cost, design efficiency, material usage, construction pace, and team coordination.

The earlier we understand your project, including site size, orientation, and zoning; building layout, aesthetics, and occupancy intentions; and sustainability goals, the more effective our recommendations will be. Early involvement also means fewer costly revisions later and a smoother process for everyone on the project team.

What does your fabrication and lead time process look like?

Lead times vary based on species, scope, and complexity, but our fabrication schedule is generally booked 4 to 5 months out.

A smaller Douglas fir project, for example, can move quickly. We stock common sizes in inventory, so cutting and shipping can follow closely behind the start of fabrication. A larger project may require an additional 4 to 10 weeks of cutting time plus additional time for staining before shipment.

We’re happy to walk through a realistic timeline specific to your project during our initial conversation.

Do you handle custom designs, or do you work from standard specifications?

We work from architect-supplied drawings. If architectural drawings aren’t yet in place, we can connect you with an architect to get them developed.

What geographic areas do you serve?

Mid-Atlantic Timberframes serves clients throughout the continental United States and Canada.

How do you coordinate with our structural engineer and general contractor

Early and often. The specifics depend on the project, but we typically encounter three types of structural drawing situations:

Fully completed drawings — We review the structural drawings provided and determine whether we can adhere to the specified connections and layouts. If something won’t work with our CNC process or is overly complex, we’ll discuss modifications with the GC and engineer, or in rare cases decline the project.

Partially completed with delegated design — Our preferred scenario. The engineer provides as much information as possible and delegates connection detailing, timber sizing, and related decisions to us. This requires close coordination during design and EOR approval of our drawings, but gives us the flexibility to do our best work.

Early-stage involvement — When the project team brings us in during the design phase, either through a formal Design Assist contract or as an informal sounding board. We strongly encourage this approach. Direct input into the timber scope from the beginning prevents costly surprises, reduces delays, and results in a better outcome for everyone involved.

Regardless of project type, we encourage engineers and contractors to reach out early. The guidance we can provide at the start of a project pays dividends throughout the entire process.

Take the First Steps Today

If you’re planning a heavy timber project, we’re ready to support your team from early design coordination through final delivery. Share your plans or reach out to start a conversation. We’ll review your project, provide feedback, and outline clear next steps.

You can also explore our project gallery to see how our work comes together across a range of builds.
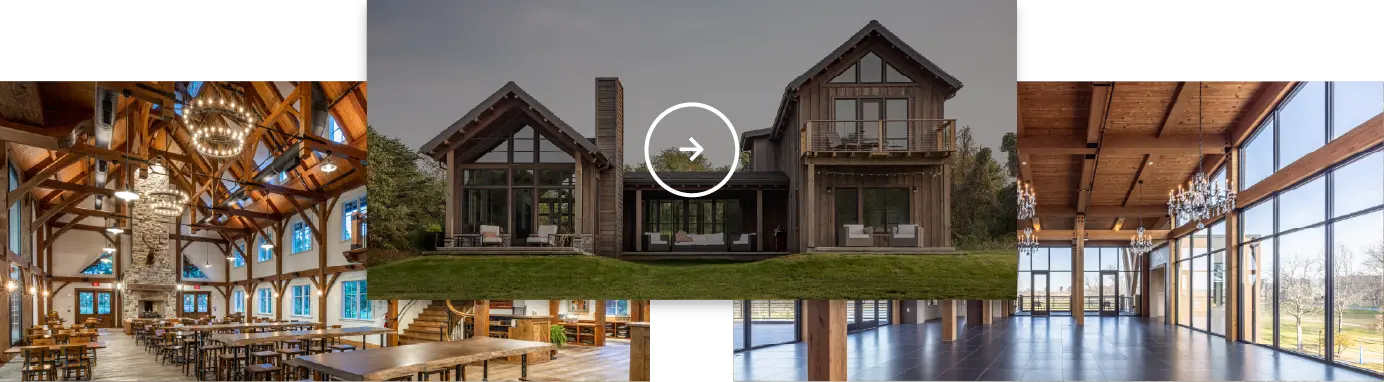
A collage showing the exterior of a dark wood-sided house in the center, flanked by two large, open interior event spaces with timber framing, high ceilings, and chandeliers.
Connect With Us