Heavy Timber
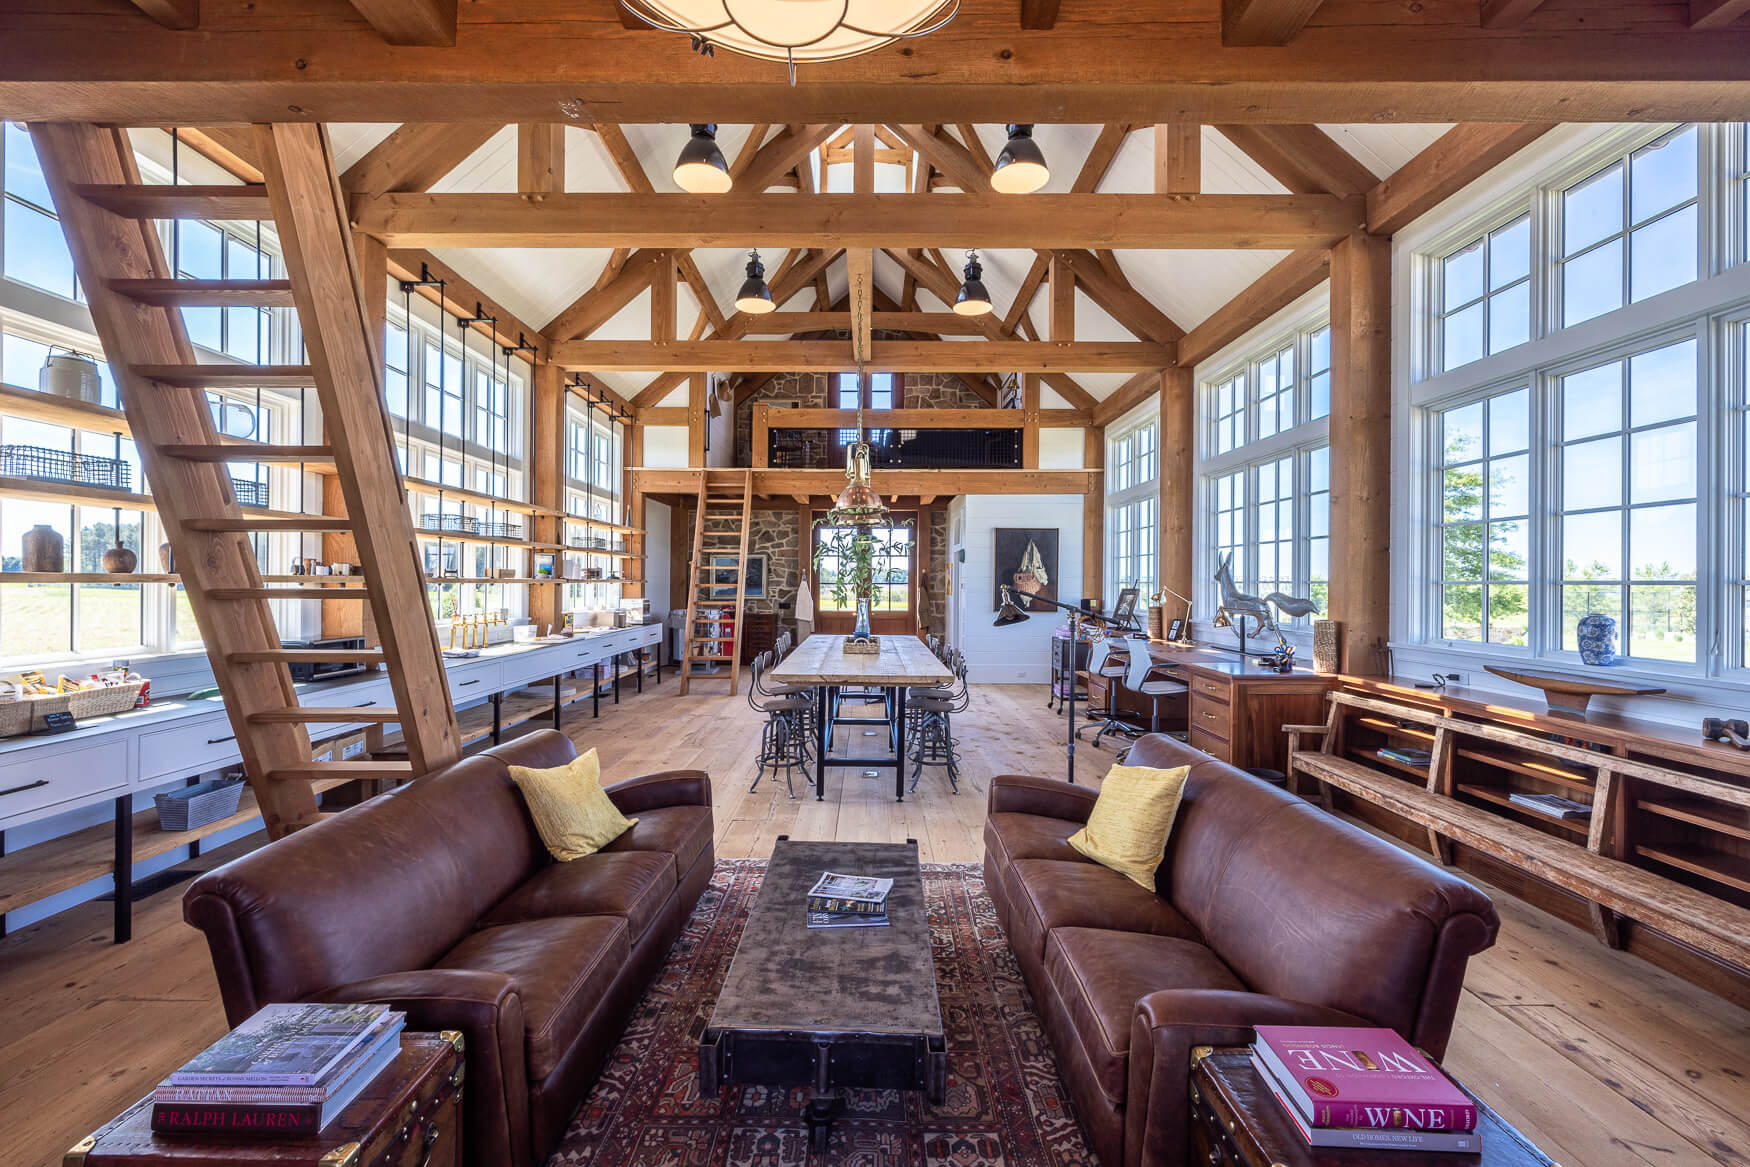
Heavy timber is a construction type defined in the International Building Code (IBC). Under the code (Type IV construction and Section 2304.11), wood members count as heavy timber when they meet prescriptive minimum cross-sectional dimensions. Those members can be solid-sawn wood, glue-laminated timber (glulam), or structural composite lumber (SCL). Rather than relying on applied fire-resistance ratings, heavy timber relies on the way large wood members naturally form a protective char layer in a fire. Because of that, beams, columns, and trusses are often left exposed, making the structure part of the building’s architecture.
Heavy timber has a long track record in the United States. It was first used mainly for multi-story industrial and storage buildings, and many of those buildings are still in use. Butler Square in Minneapolis, a nine-story warehouse completed in 1908, was built with heavy timber and masonry exterior walls to carry heavy warehouse loads. Today it serves as an office and retail building, with its Douglas fir columns still exposed. Heavy timber is now specified for homes, barns, pavilions, places of worship, schools, and commercial buildings. The sections below cover how heavy timber is sized and built, why off-site fabrication is one of its key benefits, how it performs in fire, and where it is used.
Heavy Timber at a Glance
- What it is: A code-defined construction type using wood columns, beams, trusses, and decking that meet IBC minimum sizes
- Common materials: Solid-sawn timbers and glue-laminated timber, or glulam
- Typical appearance: Exposed structural wood with open spans and visible joinery
- Common uses: Homes, barns, pavilions, worship spaces, schools, and commercial buildings
- Key advantage: Frames are fabricated off site for precision, faster schedules, and cleaner job sites
What Is Heavy Timber?
Heavy timber members come in two main forms. Solid-sawn timber is cut from a single log and offers natural grain, texture, and variation. Glue-laminated timber, called glulam, is made by bonding layers of lumber into a larger member, allowing longer spans, deeper beams, and curved or tapered shapes. Both qualify as heavy timber only when they meet the IBC’s minimum sizes.
The frame can be left fully exposed as an architectural feature or partly concealed behind finishes, depending on the design.
Decorative beams aren’t considered heavy timber. A room may have a reclaimed-wood beam, faux beam, or wood ceiling finish as aesthetic elements, but because these components aren’t carrying the building’s loads, they’re not part of heavy timber construction.
Heavy Timber vs. Light-Frame Construction
Most homes in the United States use light-frame construction: closely spaced 2×4 or 2×6 studs, joists, and rafters covered with sheathing and drywall. The table below compares the two systems.
Feature |
Heavy timber |
Light-frame construction |
|---|---|---|
|
Primary members |
Large beams, columns, trusses, and decking |
Smaller studs, joists, rafters, and headers |
|
Typical spacing |
Fewer members placed farther apart |
Many closely spaced members |
|
Interior feel |
Open spans, exposed wood, high ceilings |
Framing is usually concealed behind finishes |
|
Common applications |
Homes, pavilions, barns, worship spaces, commercial entries, public buildings |
Most conventional homes and small buildings |
|
Structural approach |
Large members transfer loads to columns and foundations |
Many smaller members distribute loads through walls and framing |
Heavy Timber Sizes & Components
To count as heavy timber, each member has to meet the minimum dimensions in IBC Table 2304.11. The required size depends on the member’s role, such as a column, beam, truss, floor, or roof deck, and on whether it supports a floor or only a roof. The table lists minimums for solid-sawn timber along with equivalent sizes for glulam and structural composite lumber.
Final member sizes are set by an engineer based on the span, the loads, and the building’s use.
Parts of a Heavy Timber Structure
Columns
Beams
Girders
Decking
Trusses
Braces
Loads move from the roof and floors to the beams, from the beams to the columns, and from the columns to the foundation. Many heavy timber structures are joined with traditional joinery, such as the mortise and tenon.
Learn how joinery and connections influence heavy timber designHeavy Timber Trusses
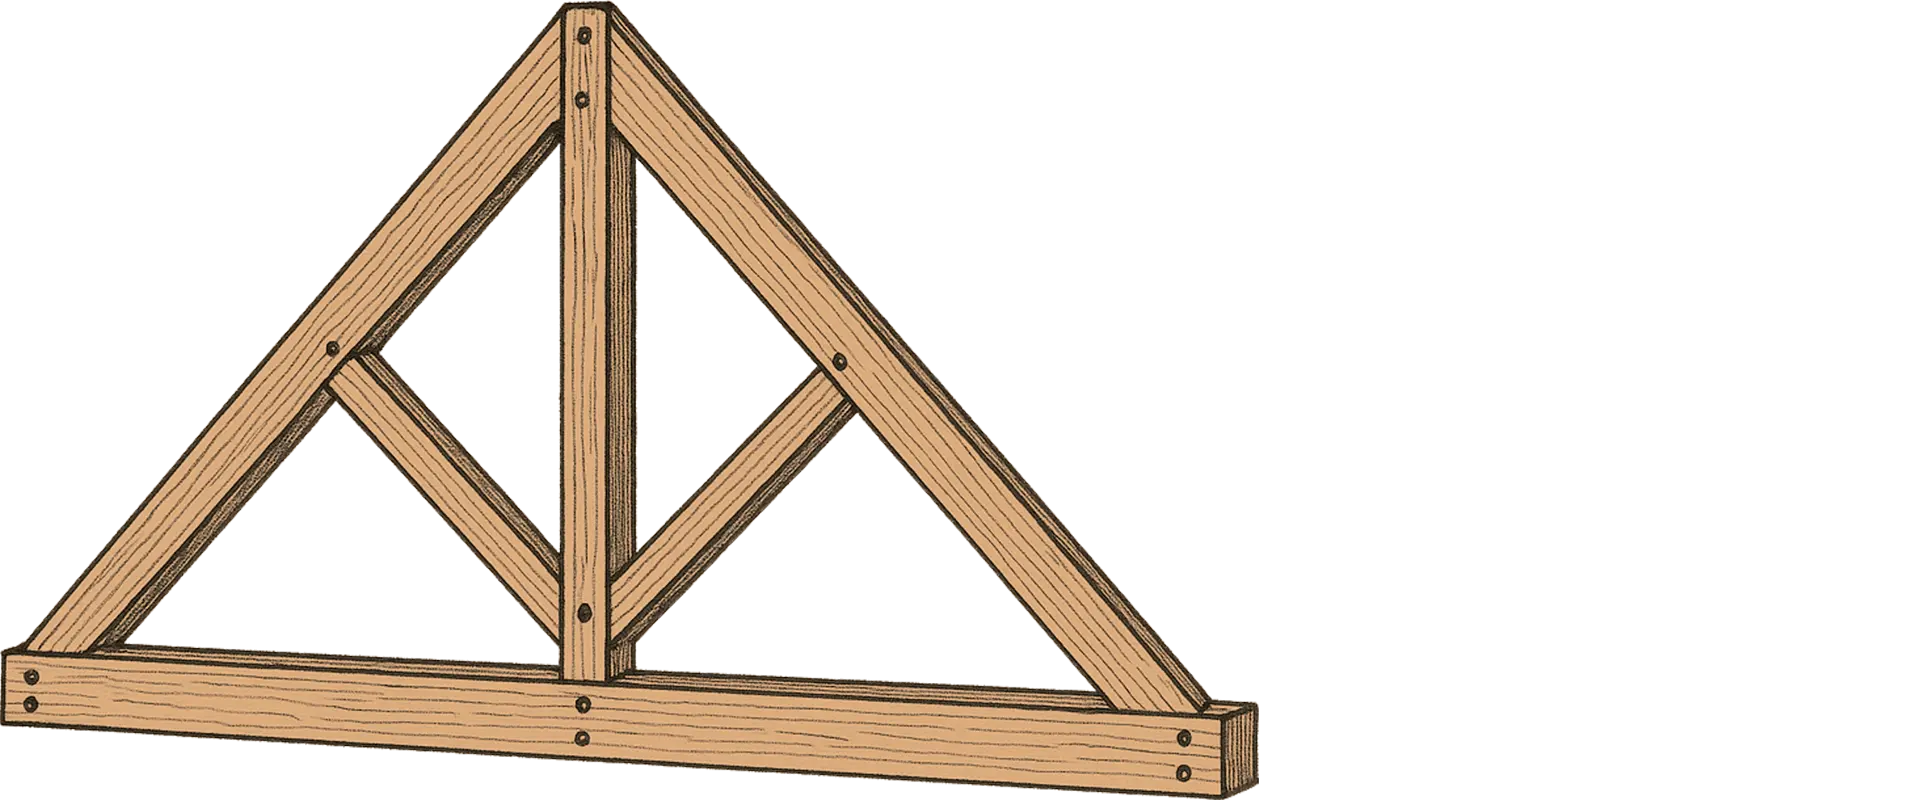
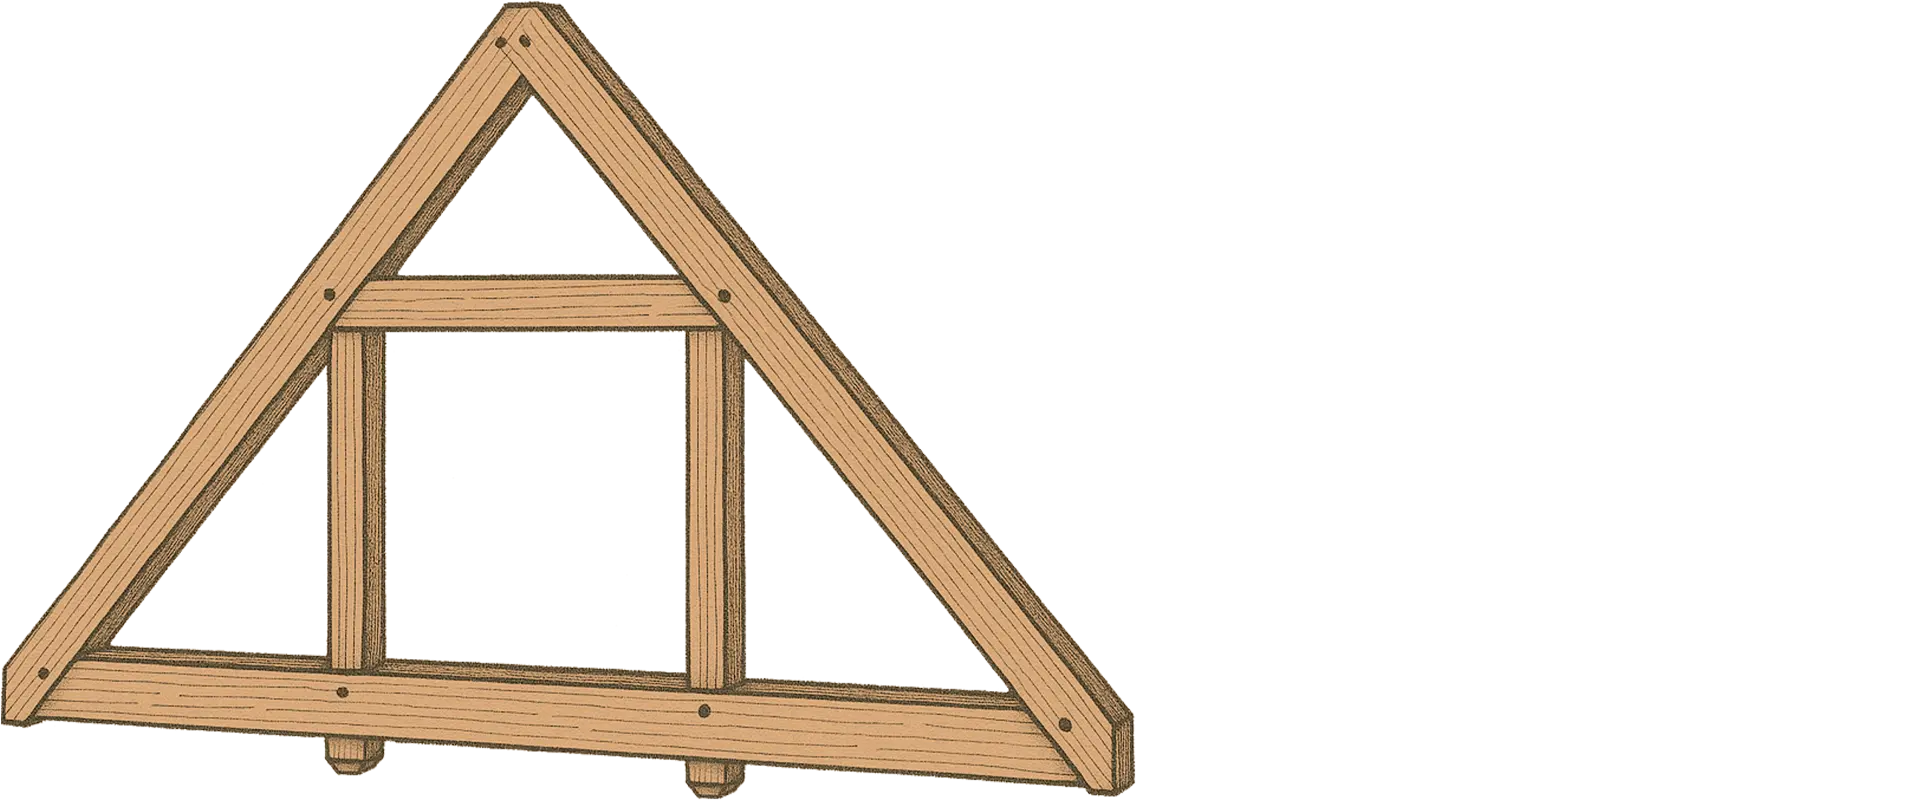
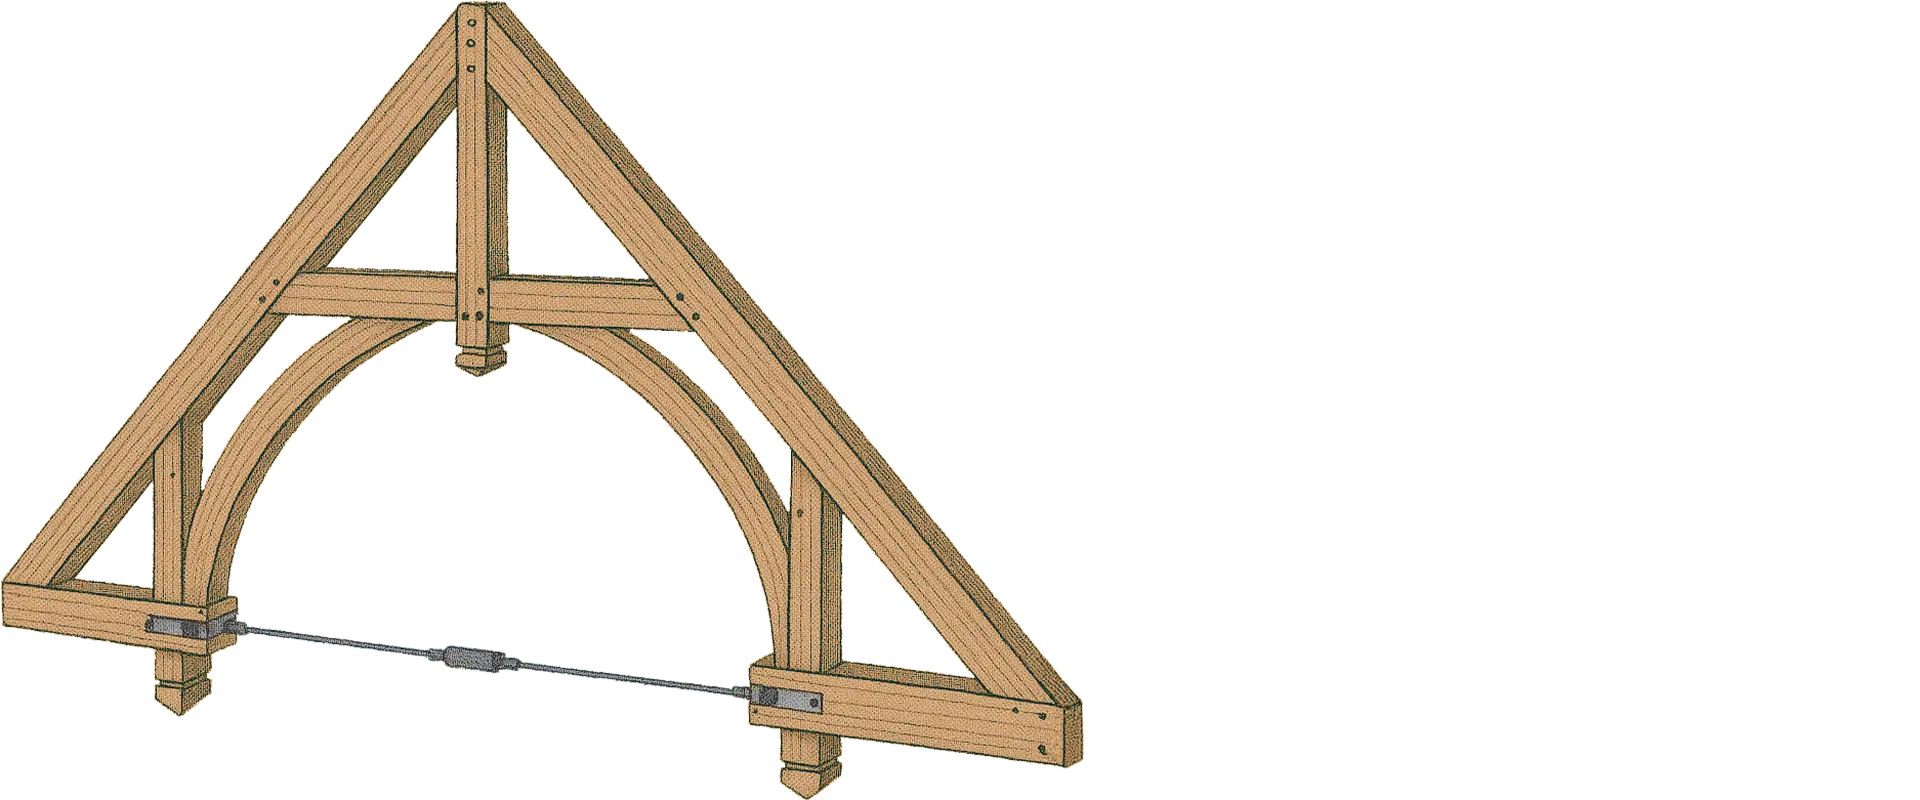
Trusses are often the most visible feature in a heavy timber building, creating vaulted ceilings and large clear spans over sanctuaries, halls, and pavilions.
Common truss types include:
King-post Trusses
Queen-post Trusses
Hammer-beam Trusses
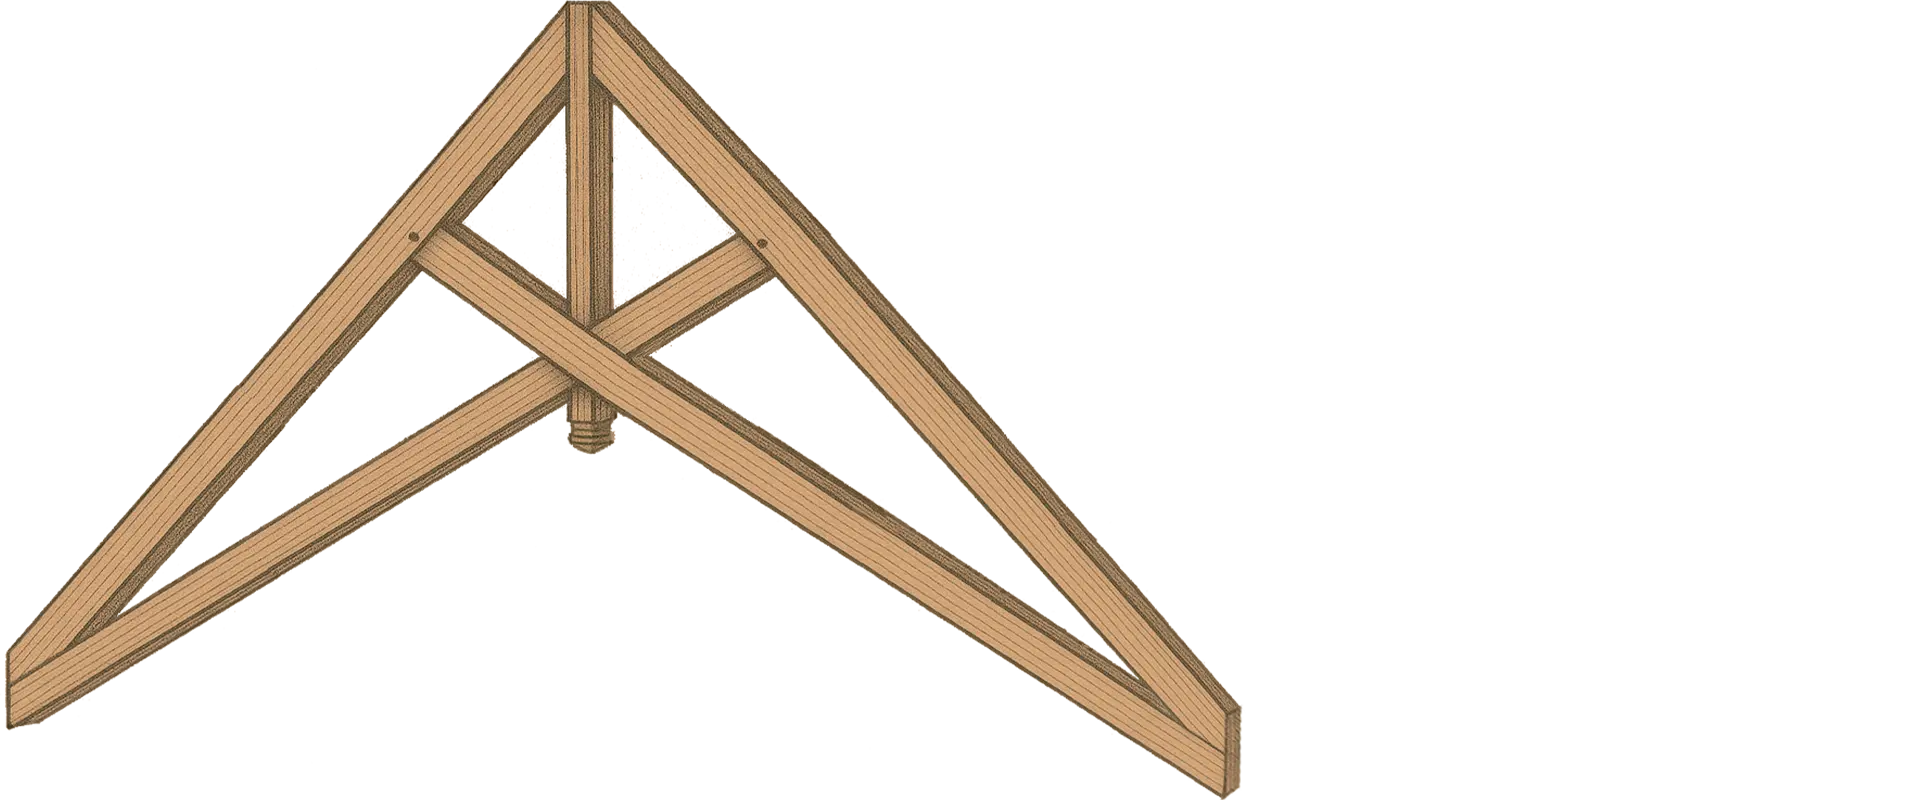
Scissor Trusses
Off-Site Construction:
A Key Benefit of Heavy Timber
One of the biggest benefits of heavy timber is that most of the work happens off-site. Frames are designed and engineered in advance, and each member is cut, shaped, and prepared in a shop before it reaches the job site.
Learn more about off-site timber constructionPrecision
Shop fabrication allows tighter tolerances and more control than a busy job site. Joinery cut on CNC equipment to consistent dimensions means the frame goes together on site as designed.
A Faster Schedule
Components can be fabricated while the foundation is being prepared, so shop work and site work move forward at the same time.
A Cleaner Job Site
With cutting and fitting done indoors, the site sees less waste and debris, fewer weather delays, and a smaller crew.
How Heavy Timber Performs in Fire
Large wood members perform differently in fire than small, light-frame lumber.
When exposed to fire, the outer surface of a large timber chars. That char layer insulates the wood beneath it, slowing the burn and protecting the structural core.
That natural char-forming behavior is the basis for how the IBC treats heavy timber. Instead of requiring a calculated or applied fire-resistance rating for each member, the code considers heavy timber to provide acceptable fire resistance when its members meet the minimum sizes in Table 2304.11. That size-based approach is one reason heavy timber is used in commercial, institutional, and public buildings, and exposed heavy timber has been part of the building code, in one form or another, for more than a hundred years.
Where Heavy Timber Is Used
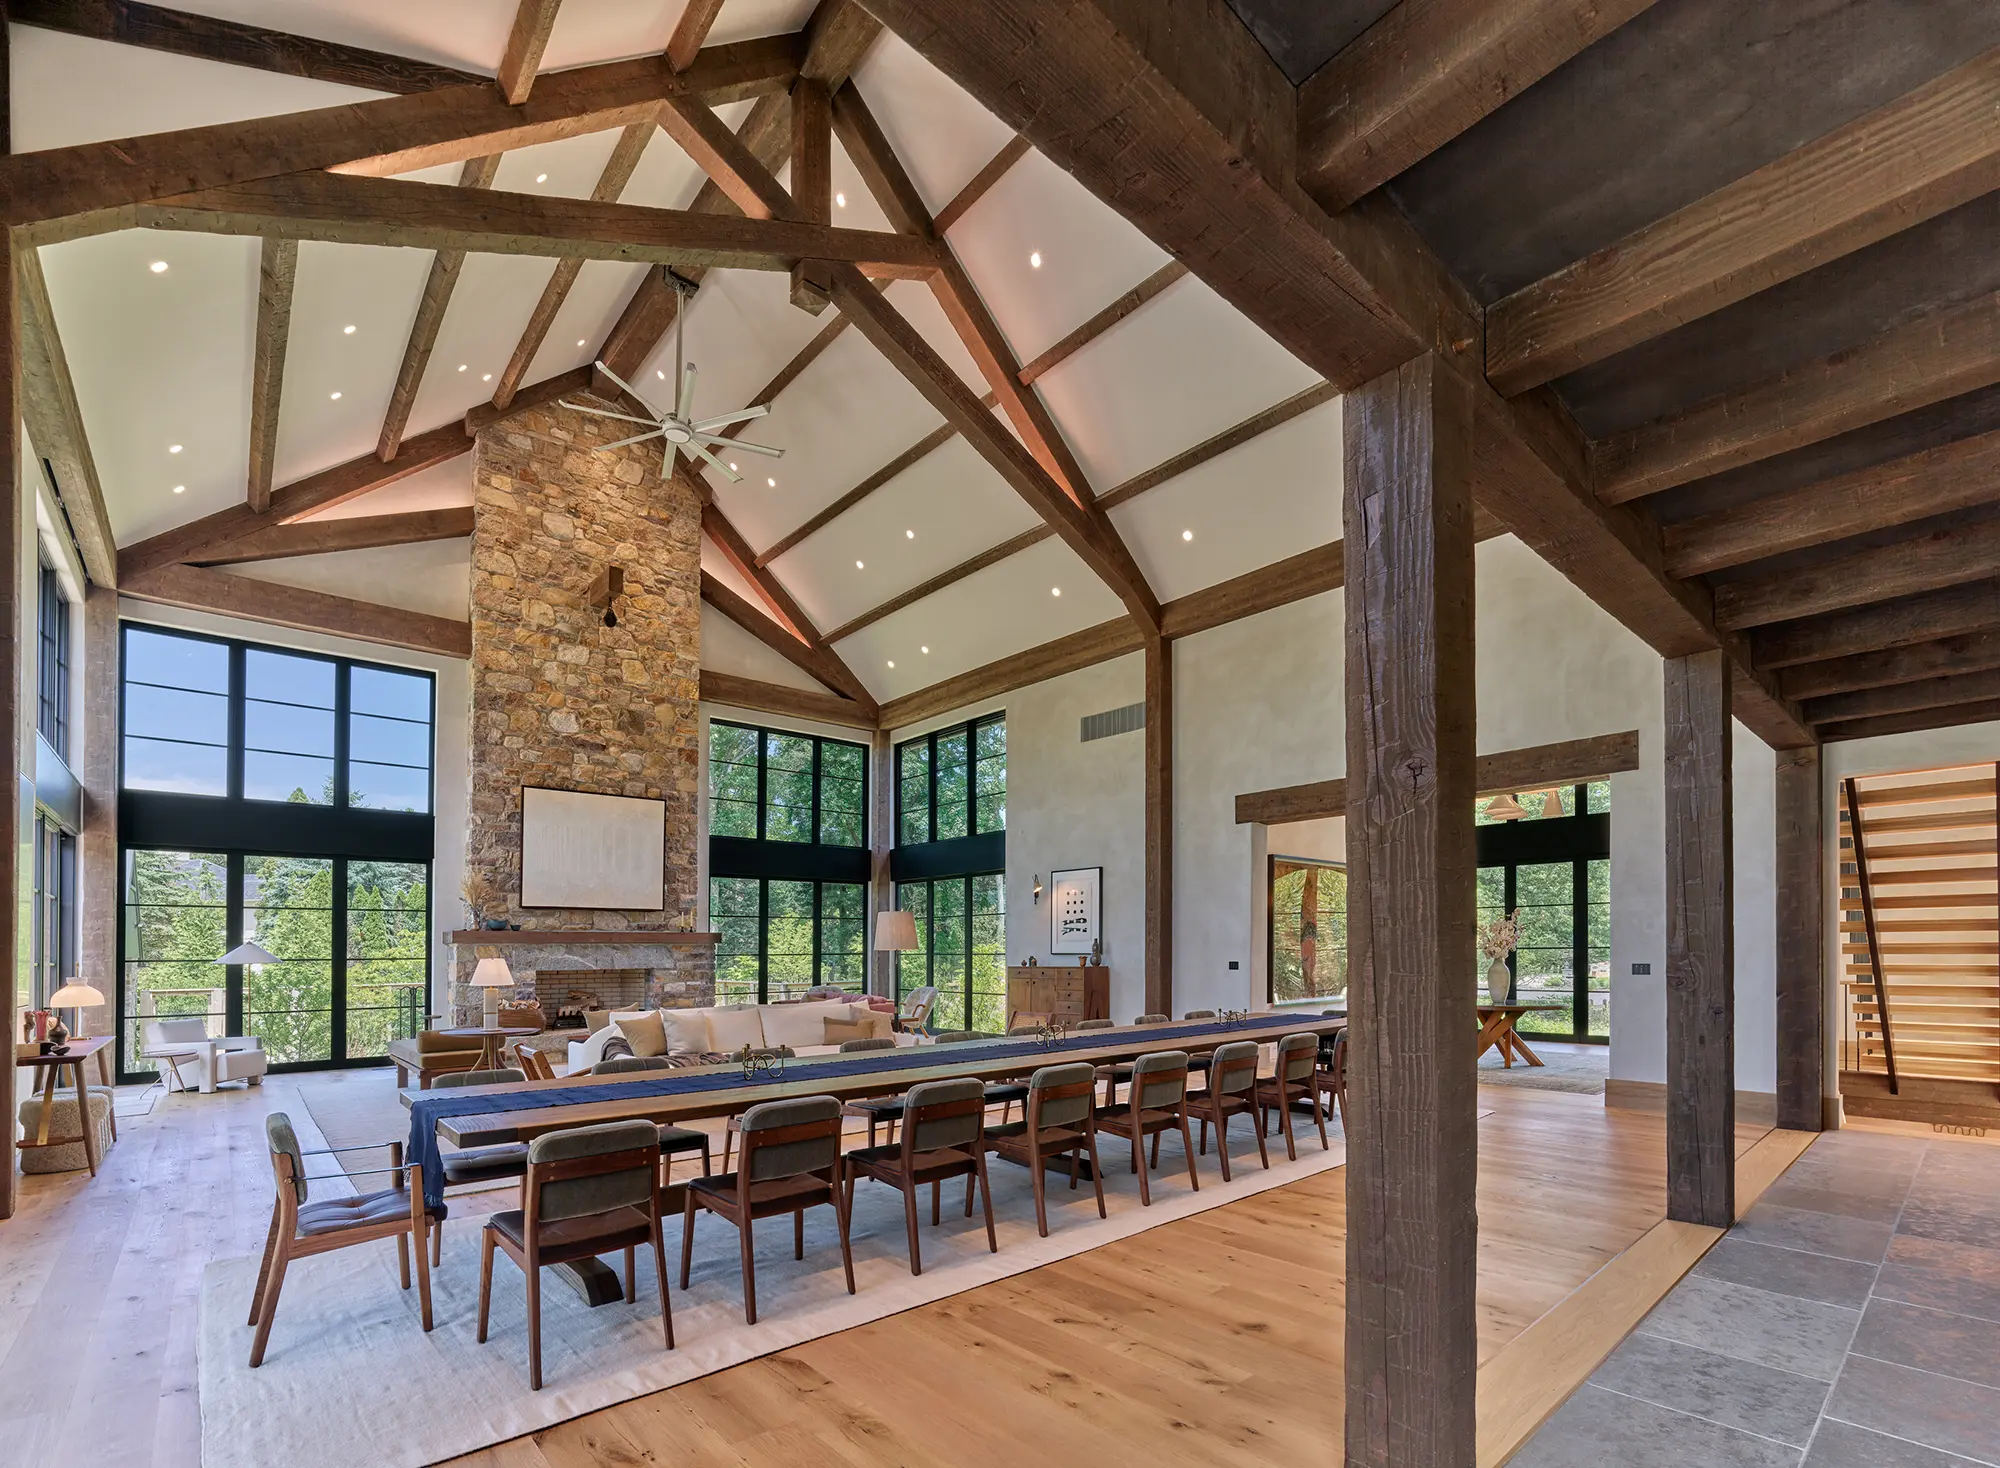
Heavy timber is used in a wide range of residential, commercial, public, and institutional settings, and it is especially common in low-rise buildings where the exposed structure is part of the design. For taller wood buildings, the 2021 IBC added newer mass timber construction types.
- Homes: Great rooms, vaulted ceilings, porches, entryways, screened spaces, garages, and whole-house heavy timber structures
- Barns and agricultural buildings: Large open interiors, lofts, stalls, and equestrian arenas
- Pavilions and outdoor structures: Freestanding park pavilions, pool houses, event structures, recreation spaces, and residential outdoor living areas
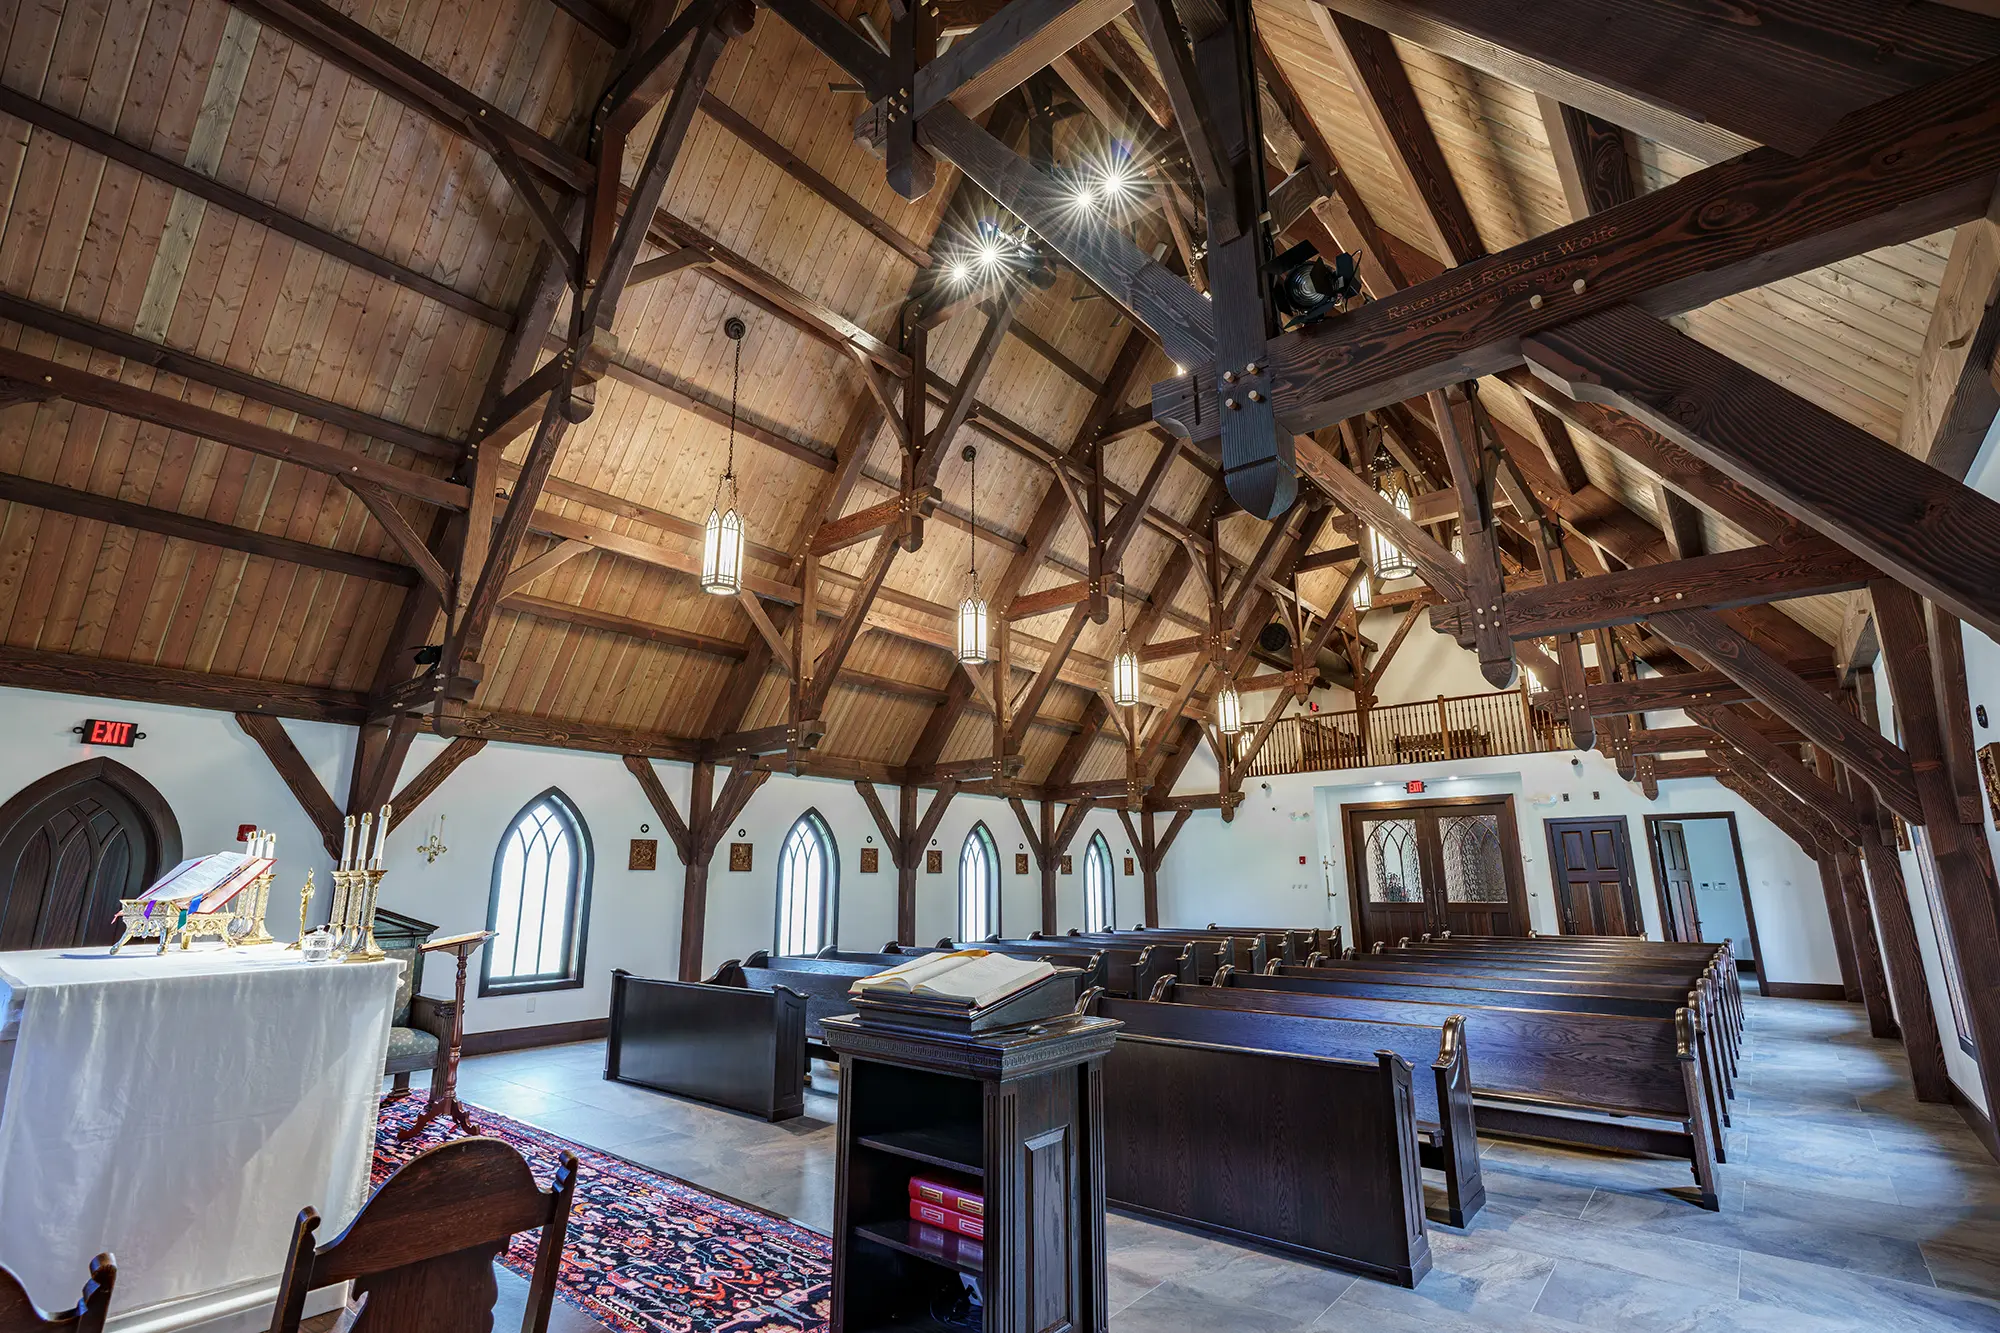
- Places of worship: Open sanctuaries, gathering spaces, covered entries, and exposed truss systems
- Schools and academic buildings: Dining halls, student gathering spaces, entrances, libraries, and campus buildings
Project Example
South County Brewing
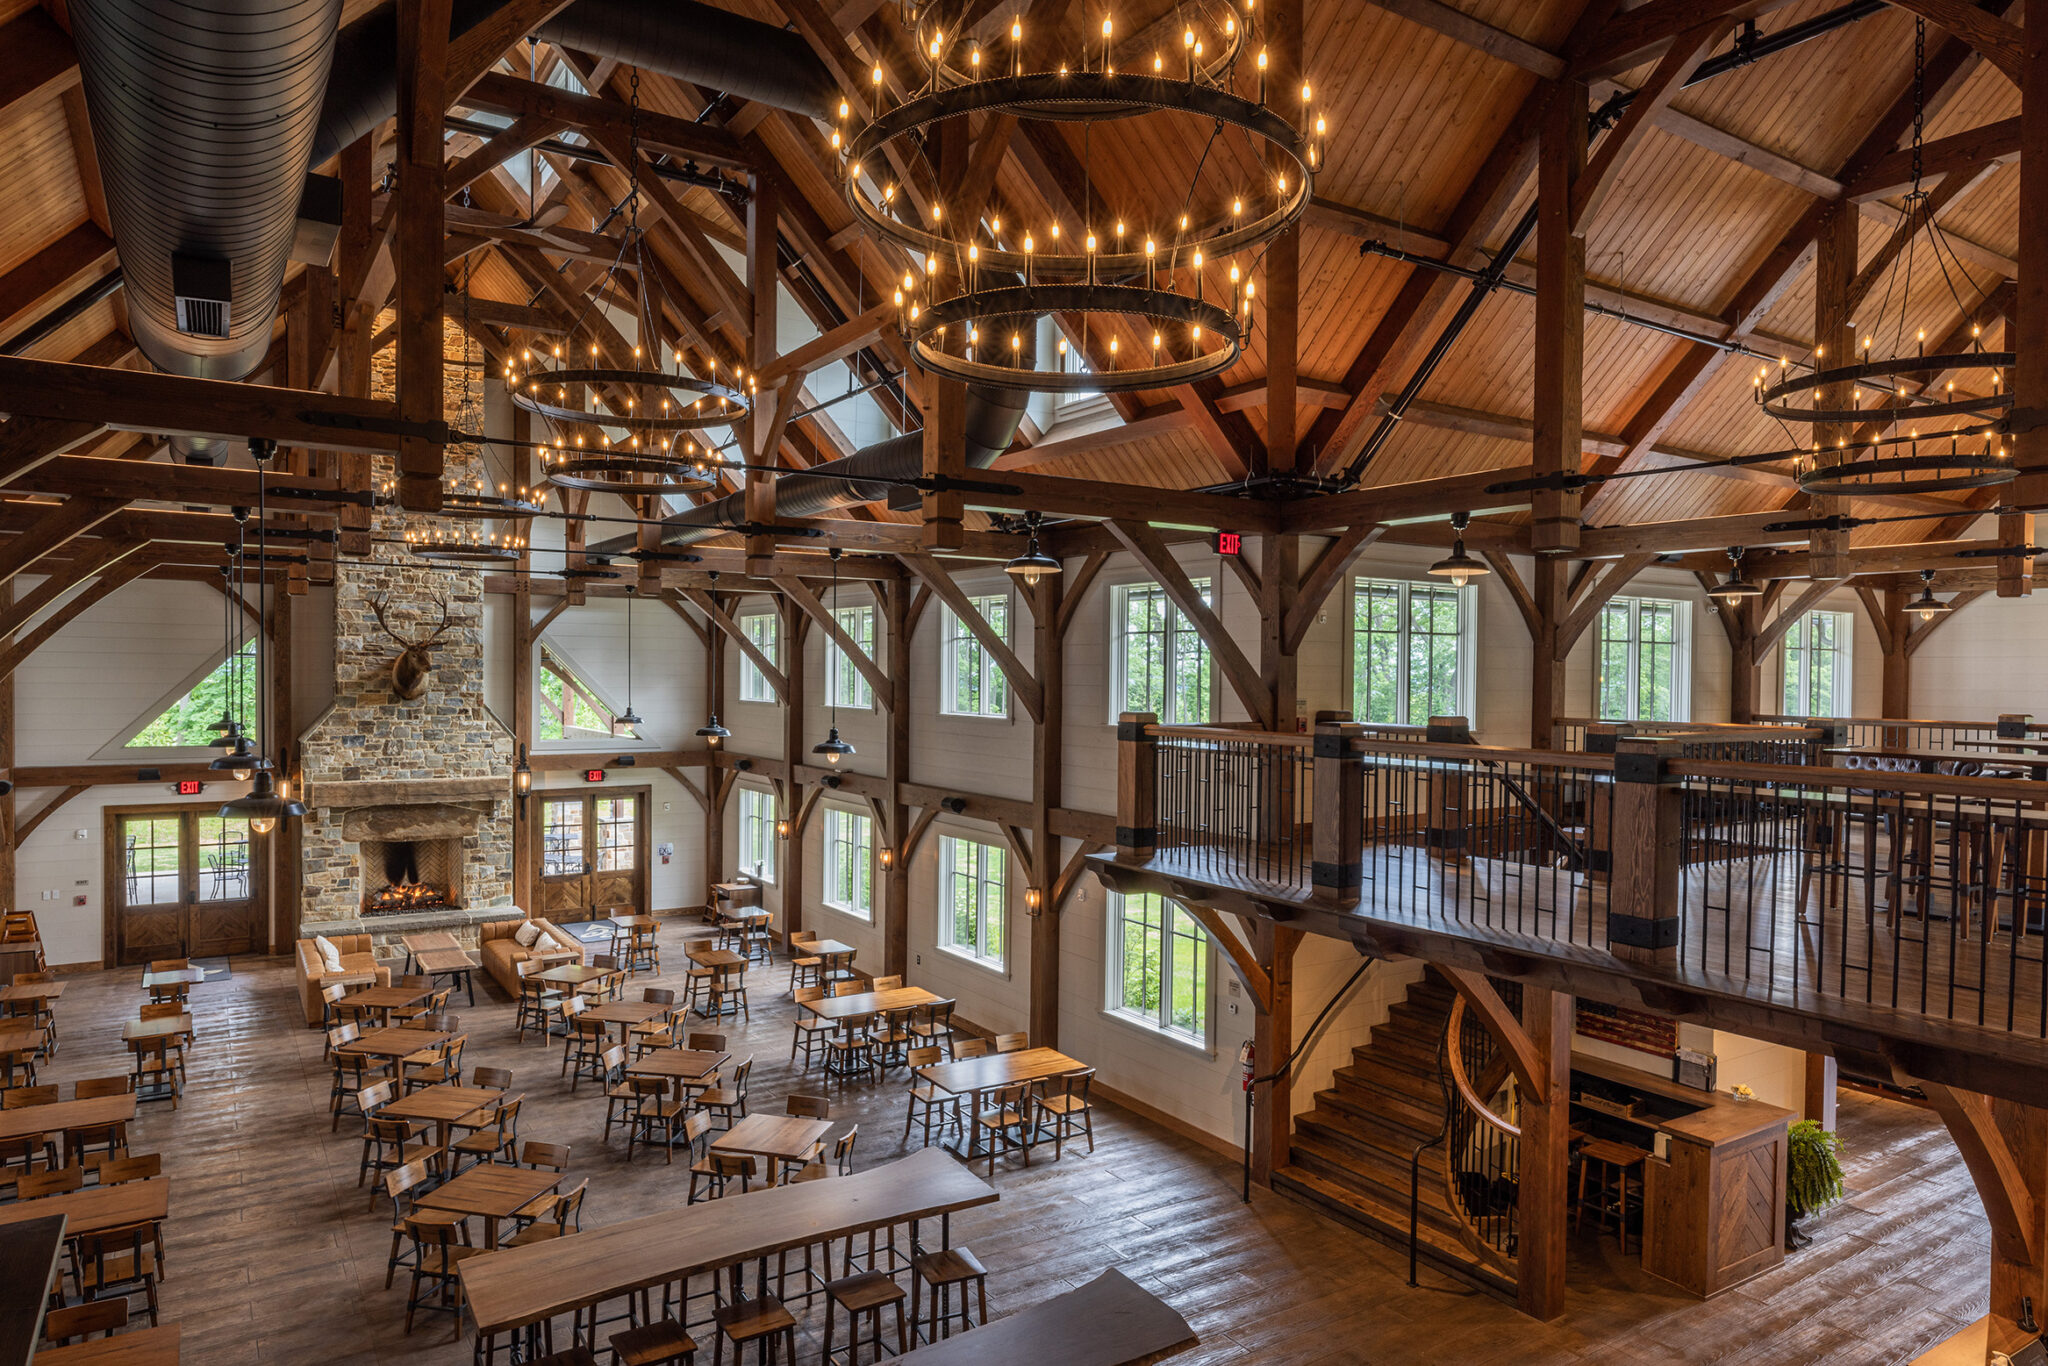
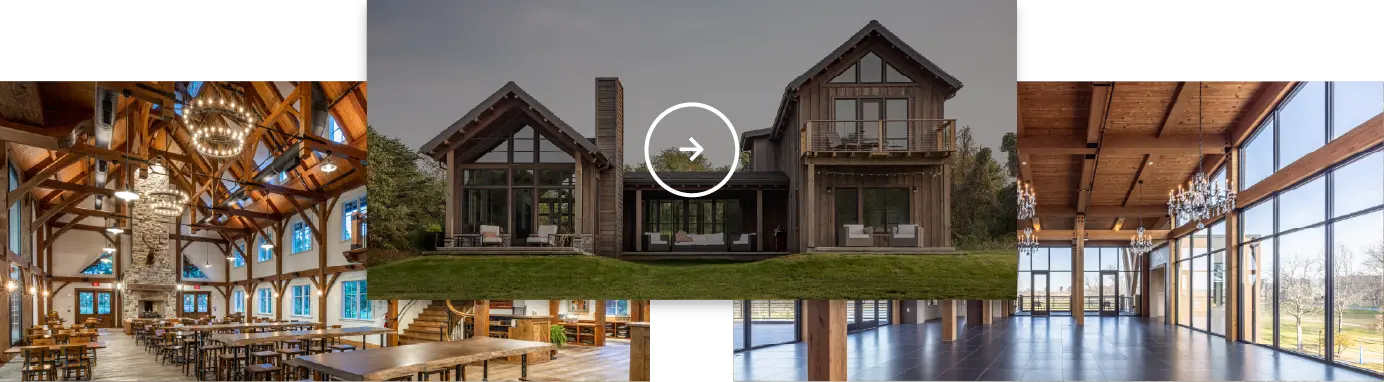
Mid-Atlantic Timberframes provided the timber structure for South County Brewing’s brewery and taproom in York Township, Pennsylvania, working with Eldon R. Stoltzfus Architect and B&D Builders. Opened in 2022, the 28,000-square-foot building is framed in Douglas fir and sits on a 13-acre property.
Exposed timber trusses and beams define the light-filled dining hall and mezzanine, where natural light plays across the frame during the day. Outside, a timber patio structure with a bar and stone fireplace extends the space for dining and gathering.
View the South County Brewing Project
Explore More Commercial Timber Projects
Mass Timber vs. Heavy Timber
Mass timber and heavy timber are closely related. Both use large wood members, and both perform well in fire. Heavy timber relies on large beams, columns, and trusses, often joined with traditional timber-frame joinery. The main difference is that mass timber adds engineered panels for floors, walls, and roofs, which allows for larger and taller buildings.
Heavy timber |
Mass timber |
|---|---|
|
Focuses on large beams, columns, trusses, and decking |
Includes beams, columns, and large structural wall, floor, and roof panels |
|
Defined in the IBC by minimum member sizes |
Often used in larger institutional, commercial, and multistory buildings |
|
May use solid-sawn timber and glulam |
Commonly uses CLT, glulam, nail-laminated timber, dowel-laminated timber, and other engineered products |
|
Can be exposed or concealed |
Can be exposed or concealed, depending on code and design requirements |
Glulam can be used in both heavy timber and mass timber projects.
Learn More about mass timberHeavy Timber from Mid-Atlantic Timberframes
Mid-Atlantic Timberframes designs, fabricates, and installs heavy timber systems for residential, commercial, landscape, academic, and worship projects. Each project begins with in-house design and drafting, and every component is fabricated in the shop before delivery.
Douglas fir is the primary species, with southern yellow pine, cedar, and other species selected based on the project’s appearance, spans, and loads. Timber is sourced from responsibly managed forests in the United States and Canada, and Mid-Atlantic Timberframes is certified by the Forest Stewardship Council® (FSC® C164575). Wood is roughly 50 percent carbon by dry weight, and using it in place of some steel and concrete products can reduce emissions.
Design, fabrication, and installation are handled by one team, from homes and pavilions to worship spaces and commercial buildings.
Bringing the timber fabricator in early, alongside the architect and engineer, helps the structure fit the project’s design, schedule, and site.
Explore our project gallery to see how our work comes together across a range of builds.
Ready to Talk Timber?
Planning a heavy timber project? Start a conversation with the team at Mid-Atlantic Timberframes today.
Connect with Us