Steel might be the most common material used in commercial construction, but renewed focus on sustainability and carbon emissions in the construction sector is shifting attention toward timber framing.
The Forest Stewardship Council (FSC® C164575), which is dedicated to the promotion of responsible forest management worldwide, highlights seven guiding principles of green building. The principles aim to minimize the environmental impact of construction while promoting energy-efficient designs. These principles encourage the use of sustainable materials, prioritize energy efficiency and renewable resources, and encourage water conservation and waste reduction.
At Swarthmore College, an idyllic campus powered by a central steam plant rapidly nearing the end of its usable life, a decision had to be made—update the plant using gas-powered energy or update the campus-wide infrastructure with a focus on sustainability.
As a mission-driven institution committed to turning out students that will change the future, Swarthmore College attracts environmentally conscious students concerned with climate-friendly policies and practices. As such, the choice was made to pursue sustainable updates that would benefit the College for years to come.
In 2021, the College’s energy plan was approved. The plan, titled To Zero By Thirty-Five, charts the path to combustion-free energy by way of a heating and cooling geoexchange system powered by renewable energy with an added focus on carbon offsets.
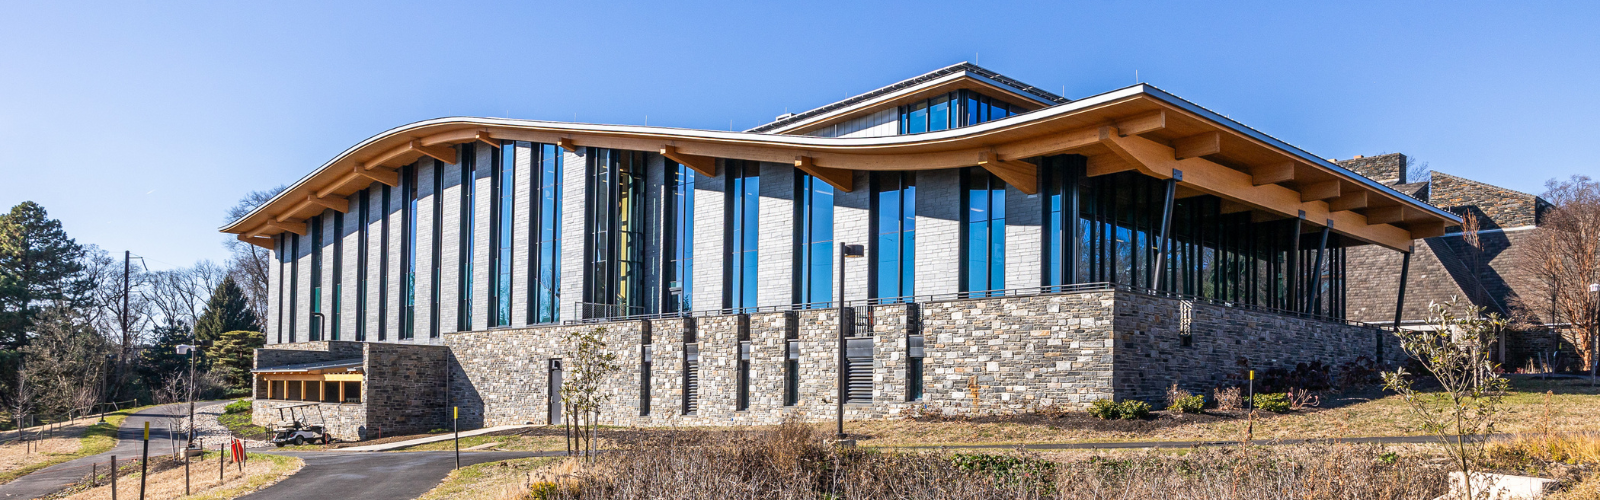
As the campus’s energy infrastructure was updated, so were existing buildings. The Sharples Dining Hall was expanded into a 60,000-square-foot dining and community commons building.
In alignment with the College’s sustainability goals and using green building principles as the guiding north star, the design of the Sharples Dining Hall and Community Commons was done in mass timber to reduce carbon emissions in operations and embodied carbon – the greenhouse gas emissions associated with the lifecycle of the building. Mass timber structures eliminate a significant portion of the embodied carbon typically associated with steel structures and sequester a considerable amount of carbon over the life of the facility.
Sustainably harvested black spruce timber makes up the shape of the structure, and that shape further contributes to the energy conservation of the building. A 48′ span glulam truss supports a shed dormer and creates an open space below. The dining hall framing features columns topped by glulam purlins that support curved rafters. The roof’s sweeping curvature is achieved with laminated deck boards that reach up to 32′.
The curvature of the building is more than an aesthetic choice. The shed dormer allows abundant natural light into the building, reducing the need for intense artificial lighting. Wide roof overhangs around the building are designed to create shade from direct sunlight, keeping the building cooler on sunny days. The sturdy decking supports a full solar array on the roof, which provides 40% of the energy used by the building.
Swarthmore College’s commitment to green building and energy efficiency makes them a pioneer in mass timber construction in the university space. The choice to use mass timber over steel saved nearly 300 metric tons of carbon dioxide, with more than 250 metric tons sequestered through mass timber growth in sustainably managed forests.
Each decision in this project was made with consideration for students who will study here a century from now. By reducing energy consumption and improving the carbon footprint now, Swarthmore College and its students can continue to implement planet-first practices that influence and inspire sustainability in the greater Philadelphia area for years to come.