Mass Timber Construction: CLT, Glulam & More
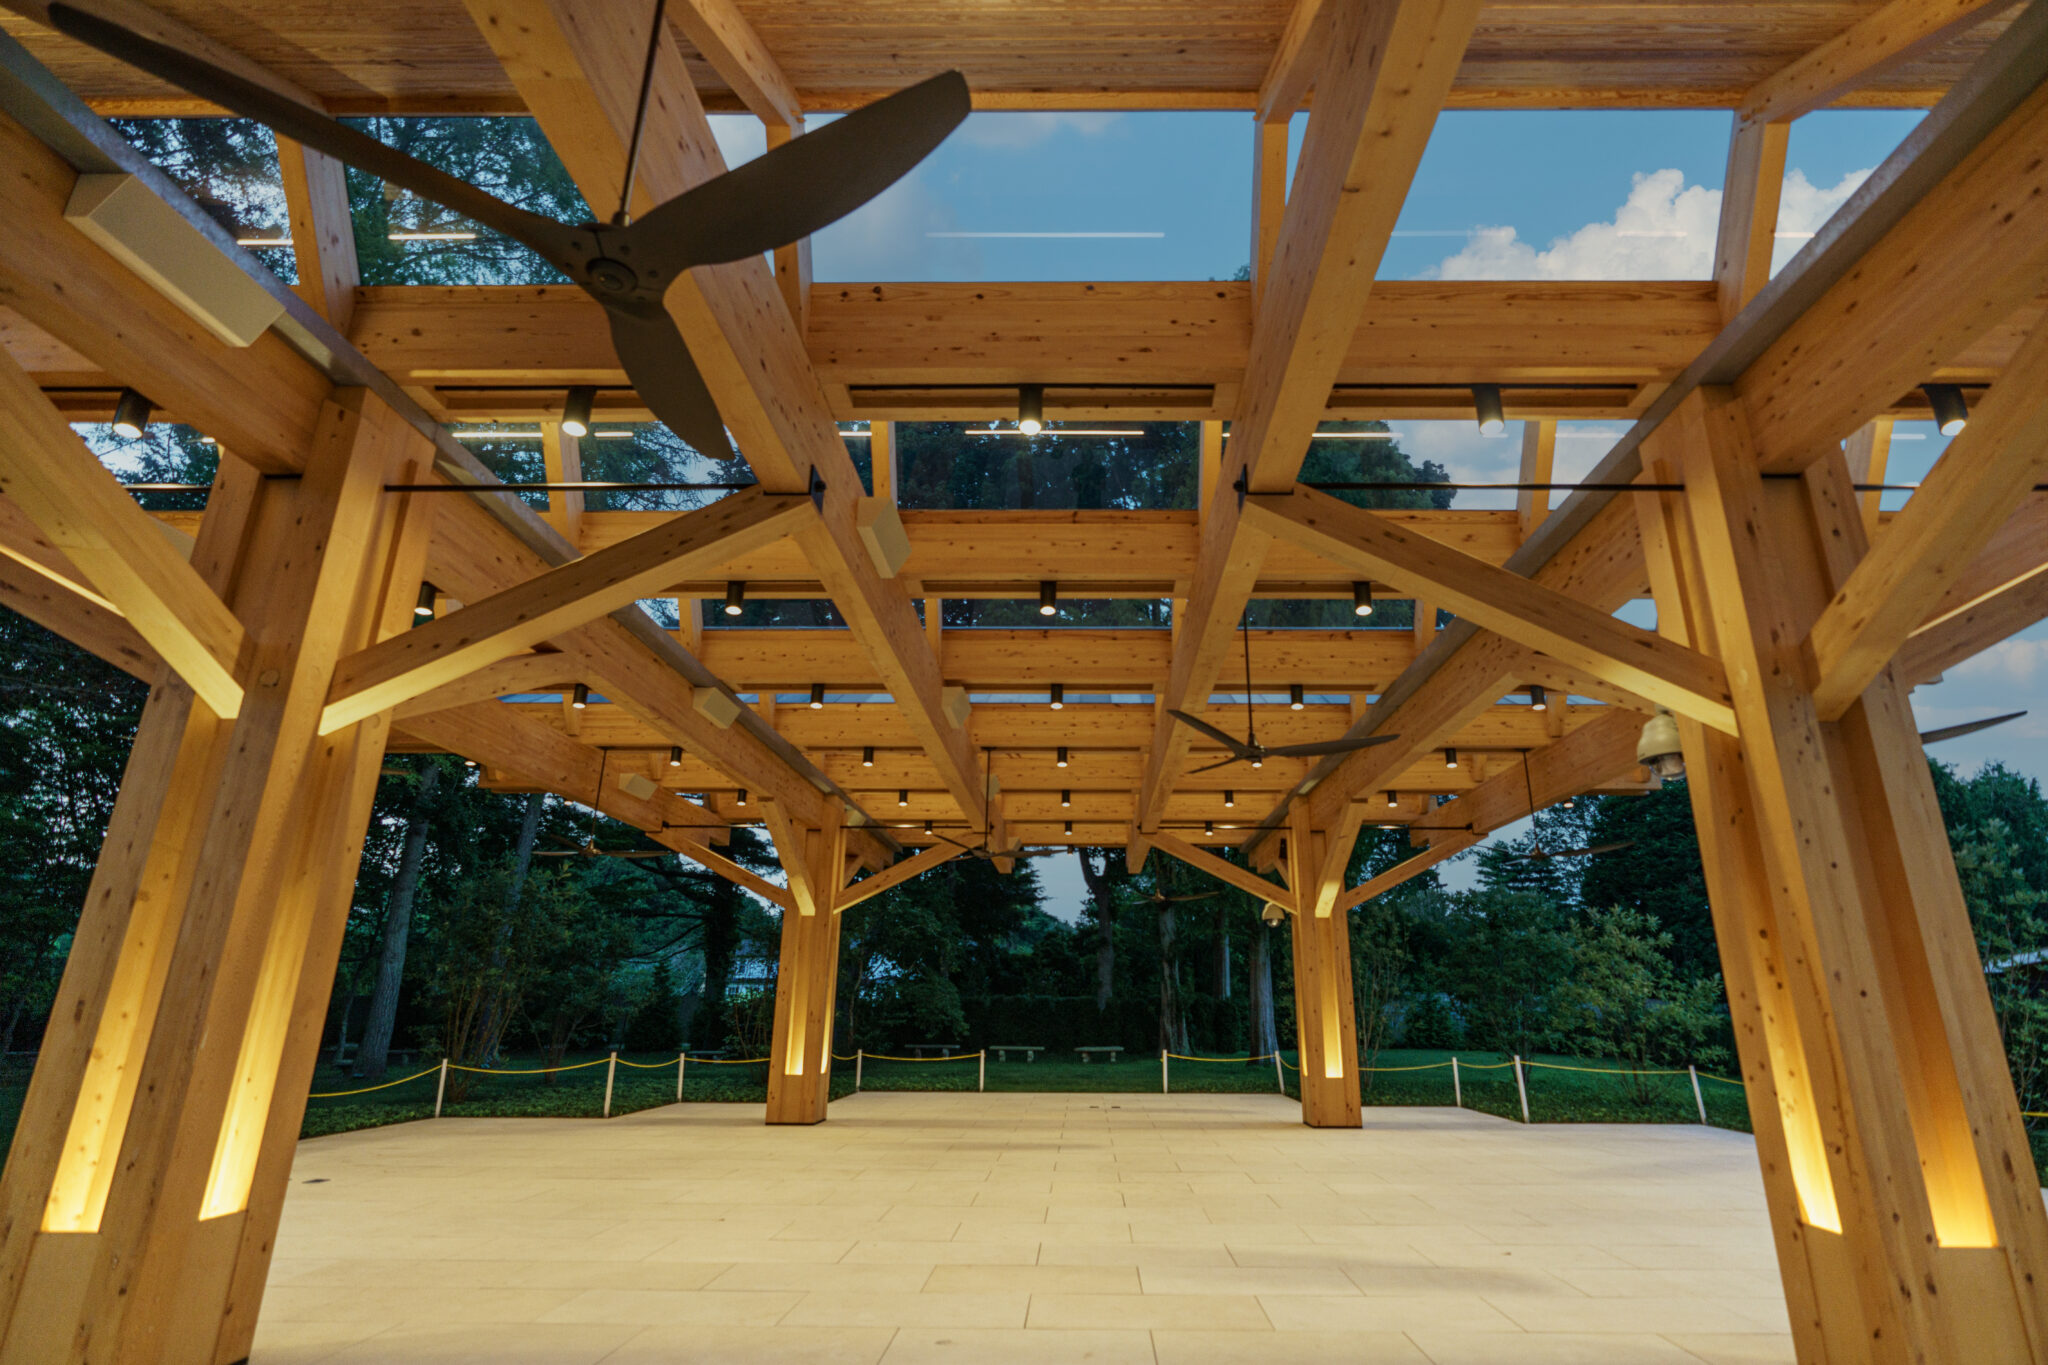
Mass timber is a category of engineered wood products that combine smaller wood elements into large structural panels, beams, and columns. The panels can form entire floors, walls, and roofs, and they are often left exposed as part of the finished interior.
Mass timber is increasingly being used in offices, schools, apartment buildings, and homes around the world. The sections below discuss the main types of mass timber, why off-site fabrication is one of its key benefits, how it performs in fire, where it is used, and what to plan for early in design.
Mass Timber at a Glance
- What it is: Engineered wood panels, beams, and columns made by combining smaller wood elements
- Common products: Cross-laminated timber (CLT) and glue-laminated timber (glulam), along with nail-laminated (NLT), dowel-laminated (DLT), and mass plywood panels (MPP)
- Typical appearance: Exposed wood ceilings, walls, and beams
- Common uses: Offices, schools, apartments, hotels, and homes
- Key advantage: Components are fabricated off-site, supporting precise fit, faster construction, and smaller structural crews
What Is Mass Timber?
Mass timber products are made by joining smaller wood elements, such as dimension lumber, veneers, or strands, with adhesives, dowels, nails, or screws. The result is a set of larger structural building components including panels, columns, and beams.
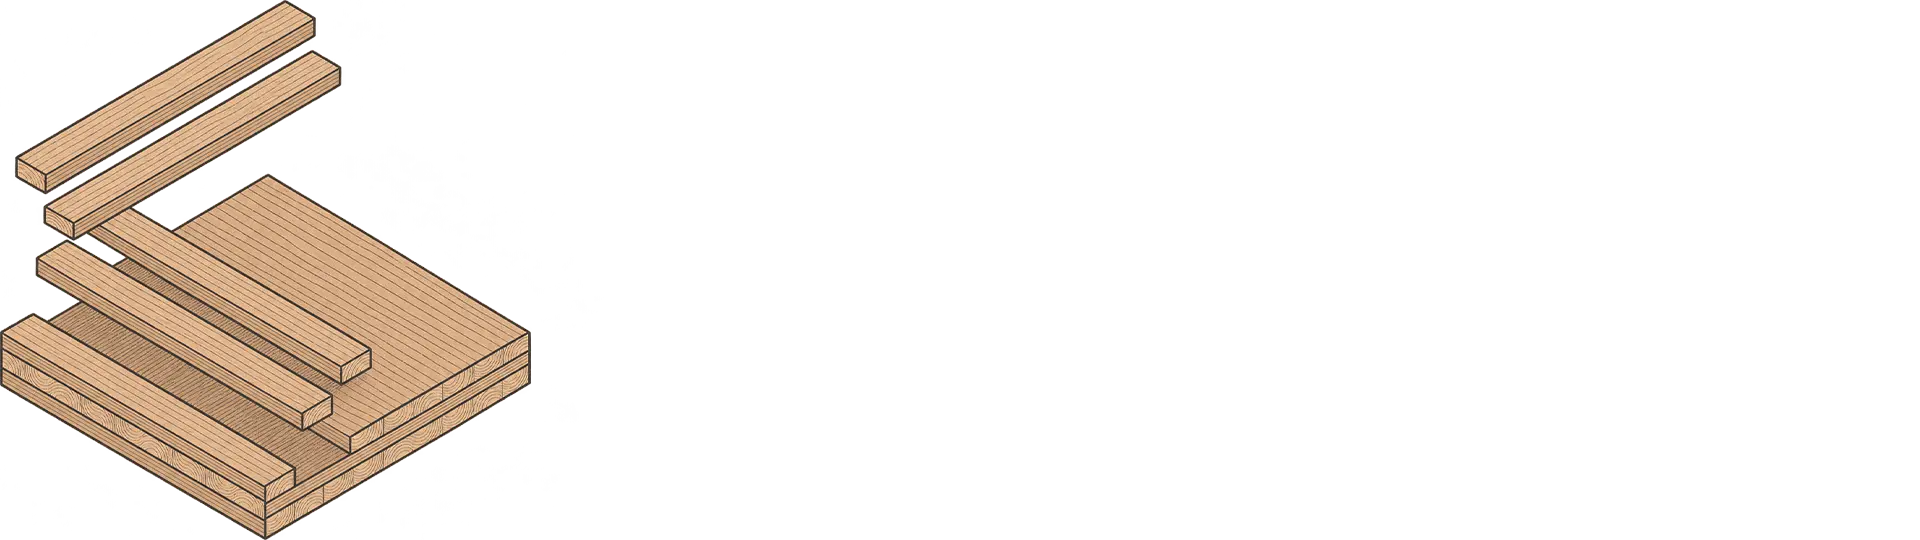
For panel products such as CLT, a simple way to picture it is plywood at a much larger scale. Plywood bonds thin layers of wood into a sheet that is stronger and more stable than any single layer, and CLT applies the same idea using full pieces of lumber. Other products, such as glulam, NLT, and DLT, are made differently, as described below.
In a mass timber building, solid panels can serve as the floor, walls, or roof, supported by large beams and columns. A conventional wood frame building, by comparison, uses many small studs and joists covered with sheathing.
A major advantage of mass timber is that it is much lighter than concrete. On average, mass timber assemblies weigh one-third to one-fifth as much as concrete structures with the same structural capacity, and a lighter building can often get by with fewer foundation piles that don’t need to be driven as deep. The developer of Ascent, a mass timber apartment tower in Milwaukee, credited that lower weight with reducing both time and cost on the foundation. The mix of low weight and inherent strength allows mass timber to be used in buildings that once required entirely steel or concrete construction, including buildings up to 18 stories tall.
Mass timber also works alongside other materials. WoodWorks notes that it is common to combine mass timber with other building systems, such as concrete foundations and cores or steel elements in long-span floors, to get the strengths of each.
Types of Mass Timber
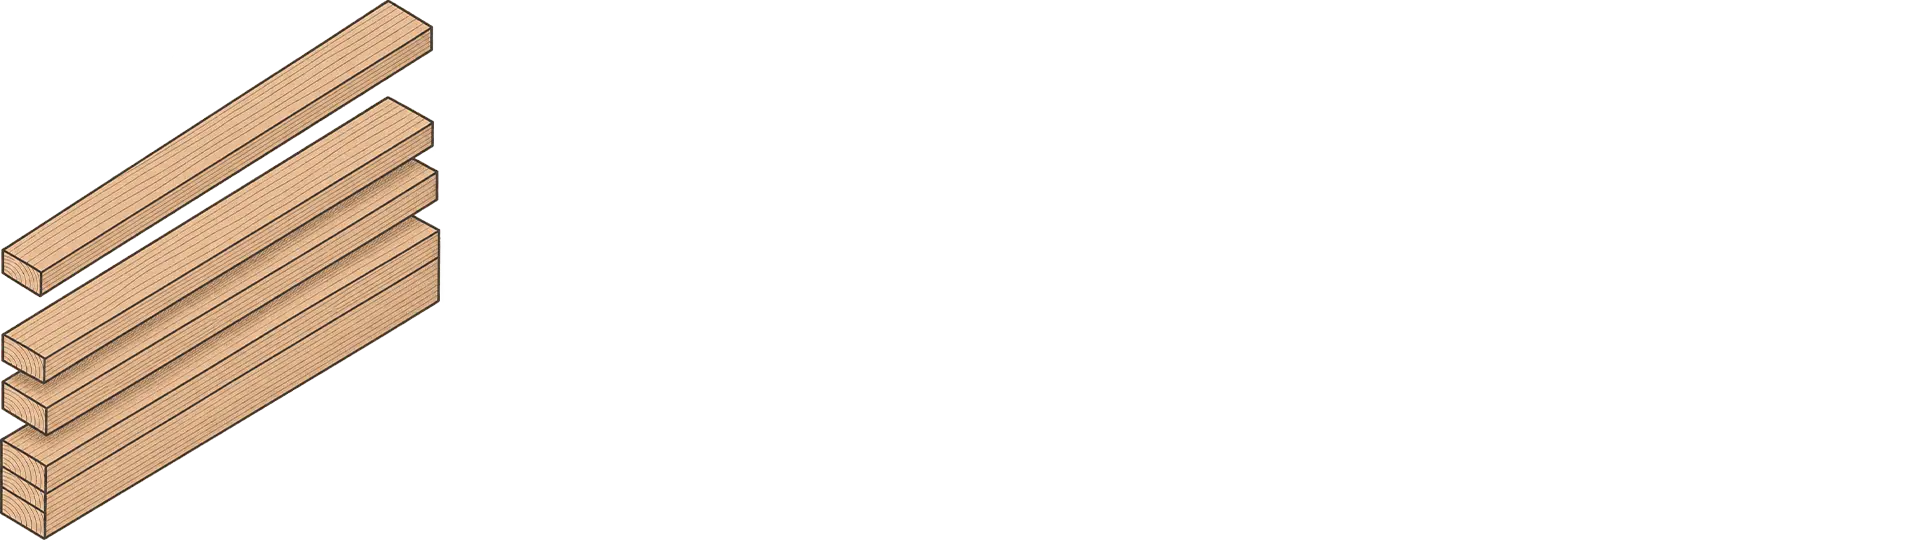
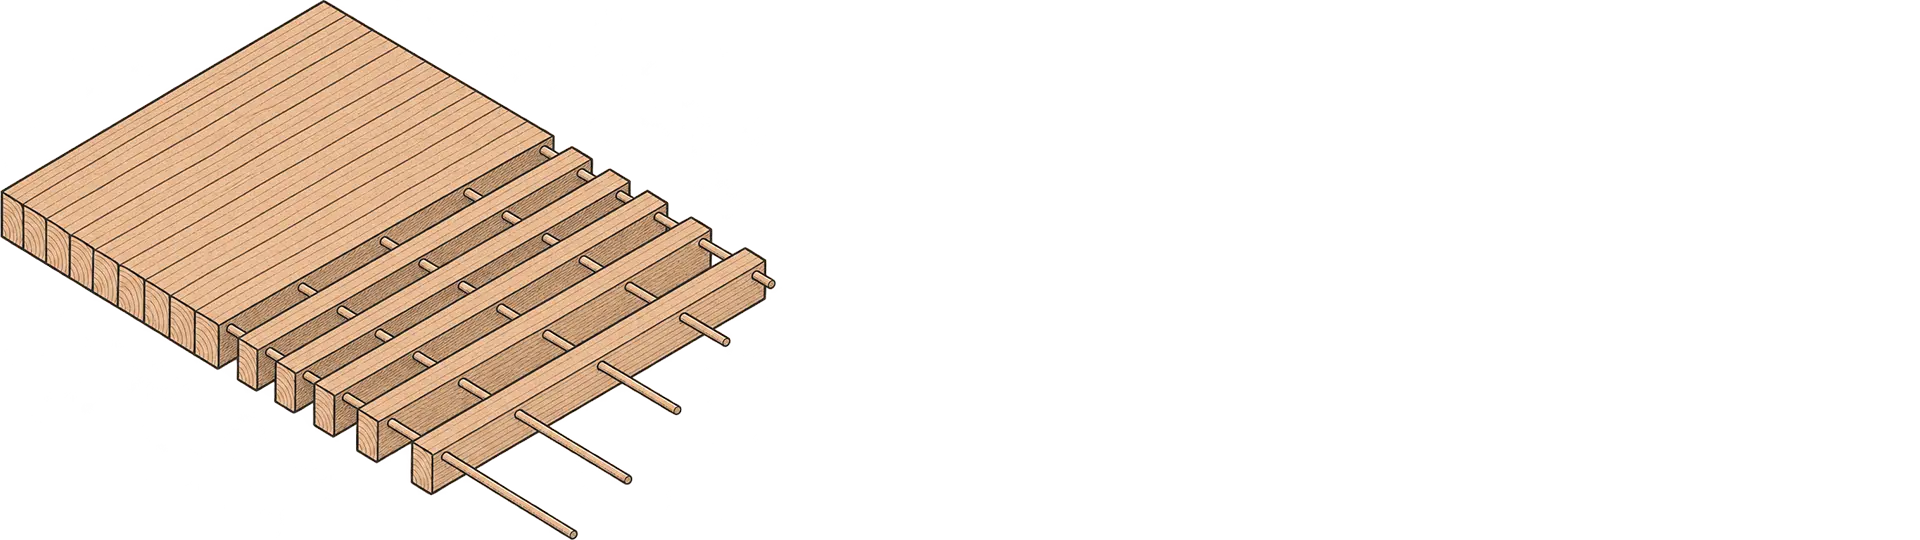
CLT and glulam are the products most closely associated with mass timber. NLT, DLT, and MPP fill more specialized roles.
Cross-Laminated Timber (CLT)
Glue-Laminated Timber (Glulam)
Other Mass Timber Products
Off-Site Construction:
A Key Benefit of Mass Timber
Mass timber is assembled in the plant before being brought to the site. Panels, beams, and columns are manufactured to exact dimensions and cut on CNC equipment, with openings and connections prepared in advance. That approach can benefit a project in several ways:
Precision
Plant manufacturing produces tight tolerances, so each component fits the next as designed. They arrive with openings for windows, doors, and mechanical systems already cut, which reduces cutting on-site.
Faster Assembly
With the precision work already done, crews lift mass timber components into place by crane and fasten them to the structure. This allows for short construction schedules, another advantage of mass timber. For instance, off-site fabrication and detailed digital planning shortened Ascent’s construction schedule by four to five months.
Smaller Structural Crews
One architect cited by Think Wood reports that the number of construction workers required on-site for a mass timber build is cut in half compared with conventional steel and concrete methods.
Depending on the building type, the design, site access, sequencing, and how much of the structure is prefabricated, further advantages can be realized.
Learn more about off-site timber constructionHow Mass Timber Performs in Fire
Large timber members char when exposed to fire, and that char layer insulates and protects the wood beneath it. Charring is one important part of fire-resistance design. Performance also depends on the thickness of each component, its connections, which surfaces are exposed, sprinkler systems, and how the building is divided into compartments.
Engineers use established charring-rate methods to size mass timber members for required fire-resistance performance, and fire resistance is tied directly to the size and thickness of each element.
Research has helped build confidence in mass timber’s fire resistance. Full-scale fire testing has demonstrated that exposed CLT can self-extinguish under certain conditions as the timber chars and the fire’s fuel load is consumed. Tests have also demonstrated the effectiveness of automatic sprinklers: in one deliberately delayed-sprinkler scenario, room temperatures that reached approximately 700–800°C fell below 100°C within about 30 seconds of sprinkler activation.
Results like these inform design, while each building still needs fire protection planned for its specific use and local code.
Where Mass Timber Is Used
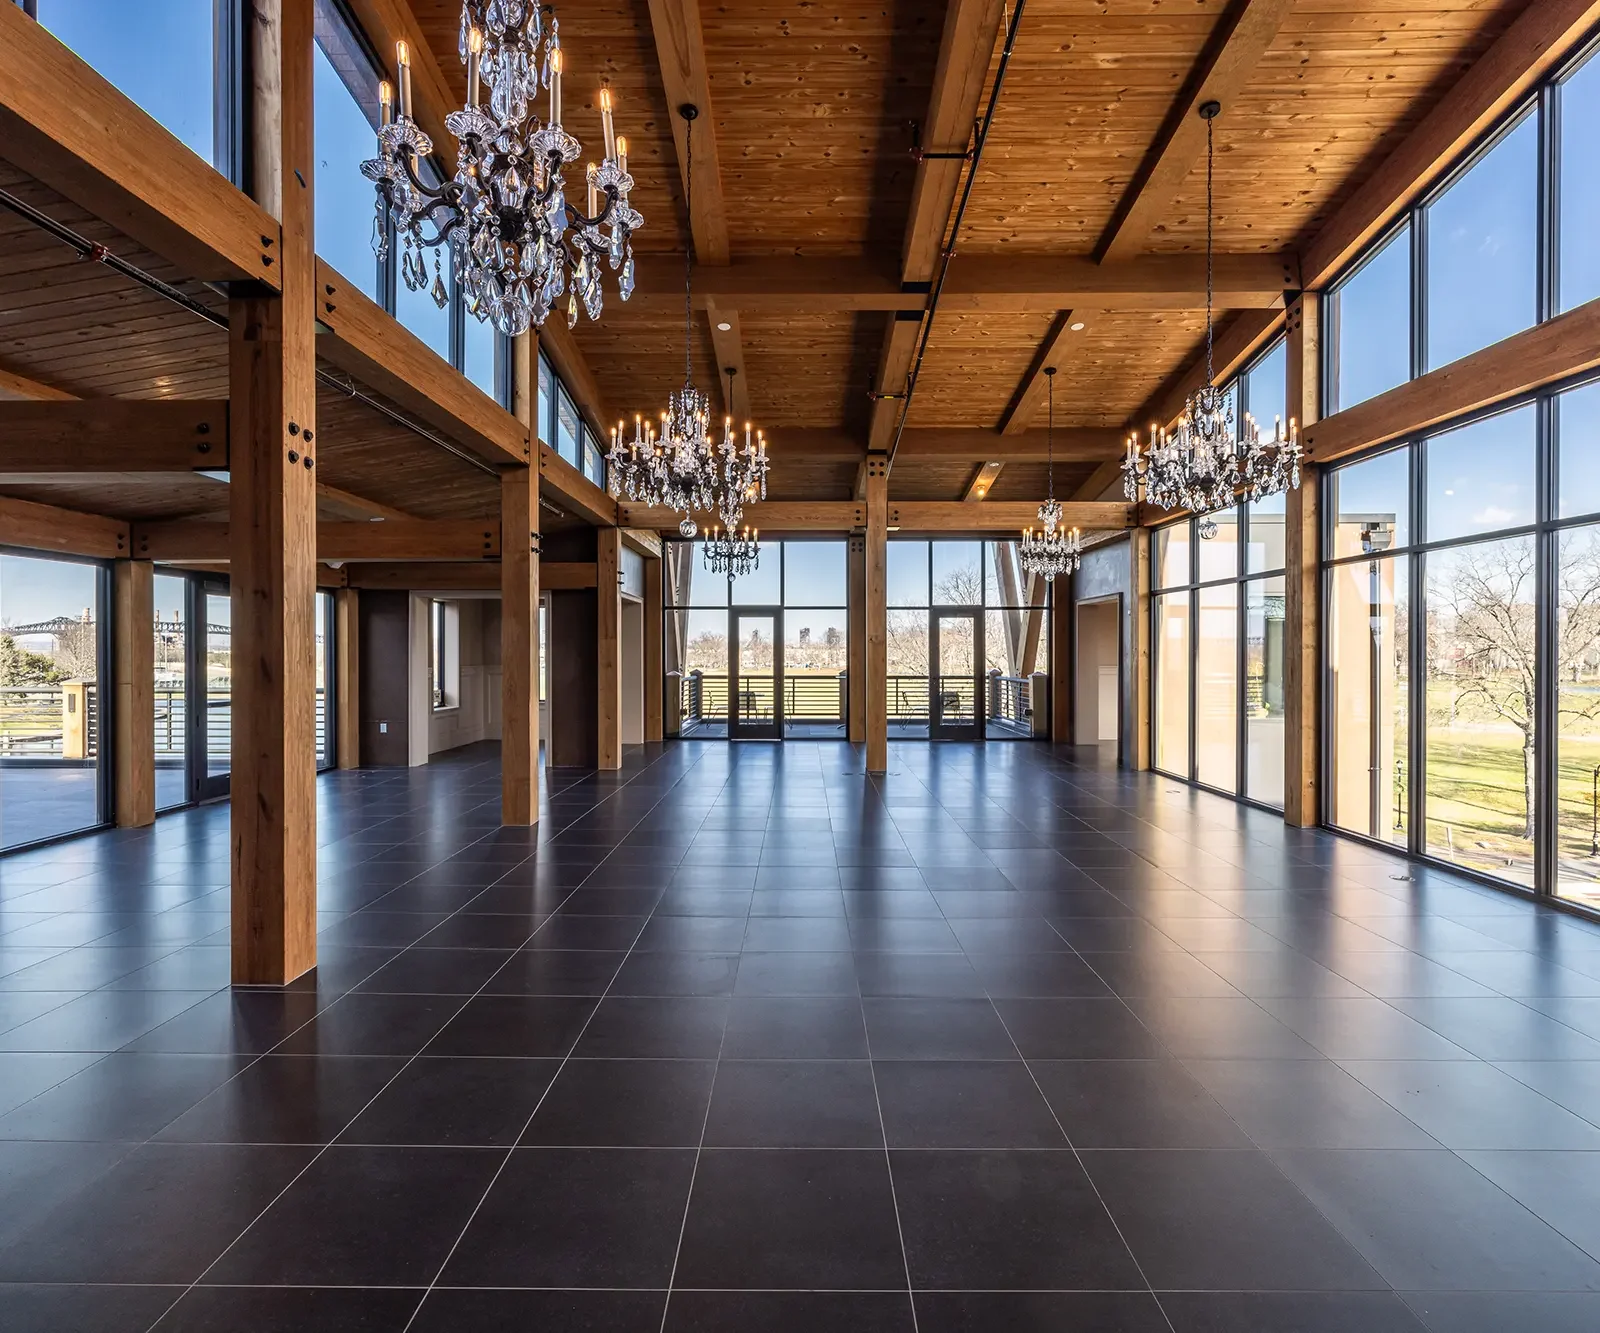
Mass timber use has grown quickly. As of June 2026, WoodWorks counted 2,833 multifamily, commercial, and institutional mass timber projects in progress or built in the U.S. Those projects range from single-family homes to towers. Ascent in Milwaukee is a 25-story hybrid timber building that helped demonstrate the potential for taller mass timber construction. Common building types include:
- Offices: Open floor plans beneath exposed wood ceilings and glulam beams
- Schools and universities: Classrooms, libraries, dining halls, and student centers
- Multifamily housing: Apartment and mixed-use buildings, including mid-rise and high-rise towers
- Hospitality and gathering spaces: Hotels, restaurants, pavilions, and event venues
- Public buildings: Terminals, civic buildings, and additions to existing facilities
- Homes: Custom residences, such as this CLT house featured by Think Wood
Project Example
Swarthmore College
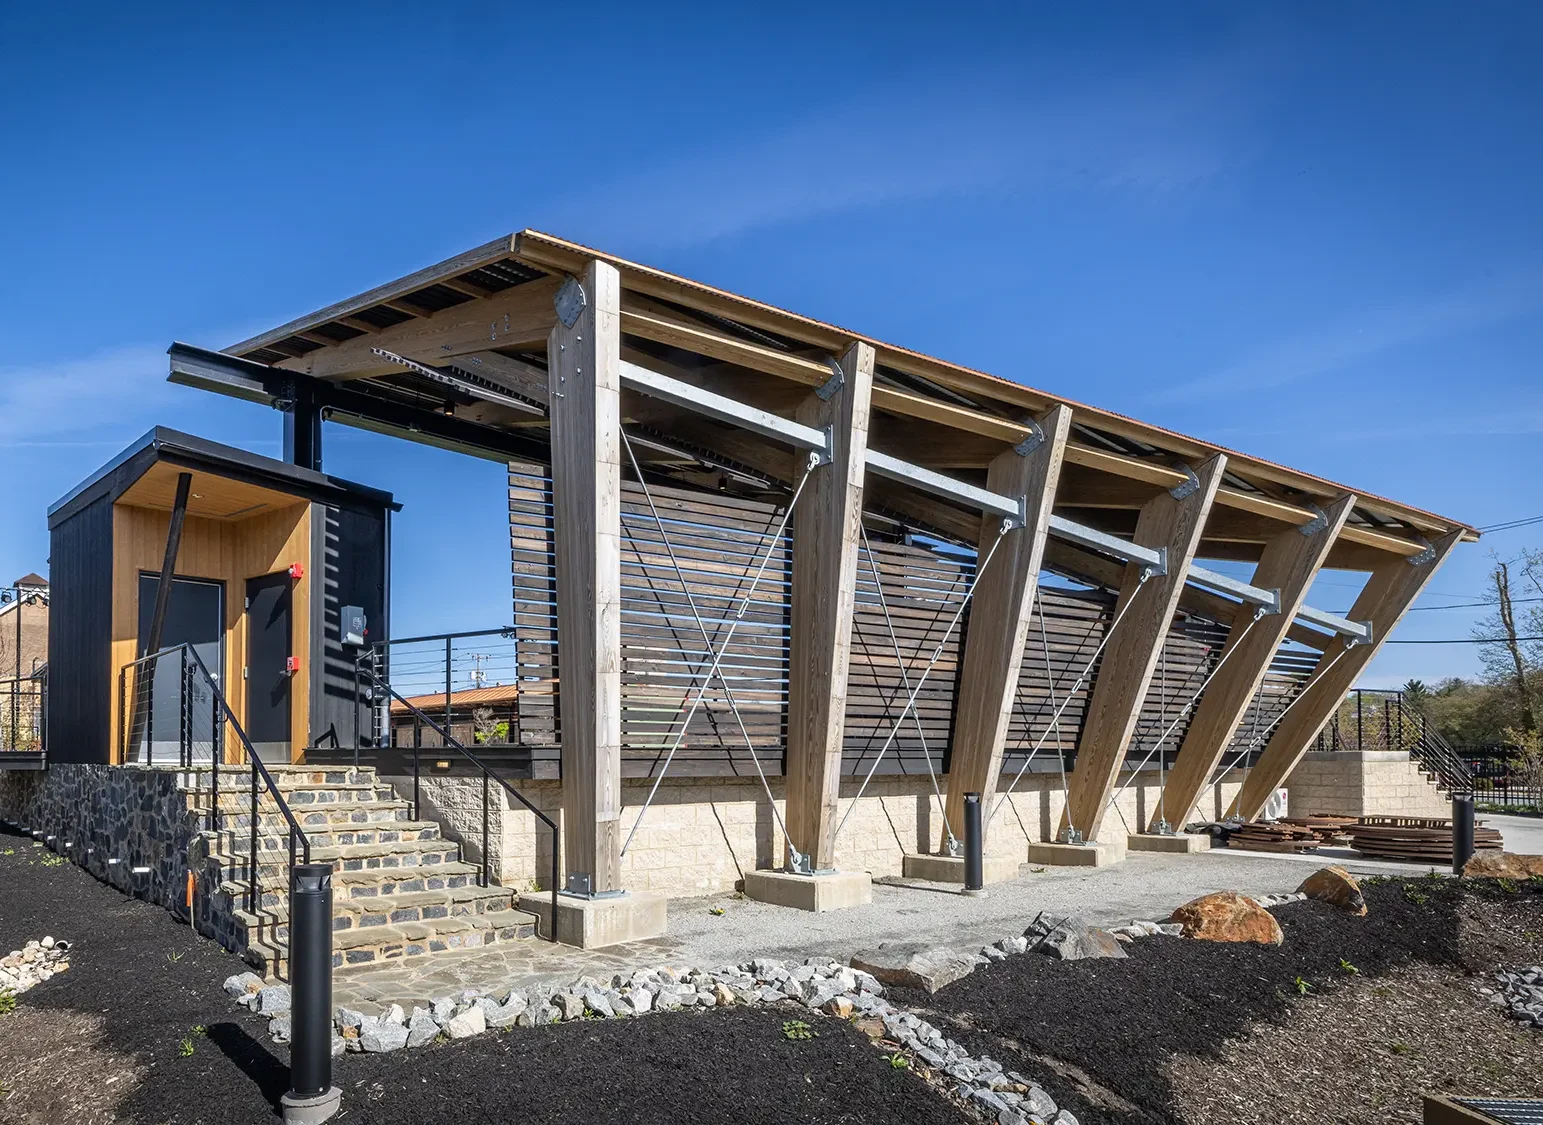
Mid-Atlantic Timberframes designed, fabricated, and installed the mass timber structure for the Dining and Community Commons at Swarthmore College in Swarthmore, Pennsylvania. The project was designed by DLR Group and Rayford Law and built by Warfel Construction Company.
The architect wanted a wide-open dining room without the two-story column at its center. The solution was a 48-foot-span glulam truss supporting the shed dormer. Glulam columns on a 24-by-32-foot grid carry glulam purlins and curved rafters, and laminated deck boards up to 32 feet long create the roof’s sweeping curve. On the second level, glulam posts and beams support CLT panels 8 feet wide and up to 48 feet long. Choosing mass timber over steel saved nearly 300 metric tons of carbon dioxide.
View the Swarthmore Project
Explore More Commercial Timber Projects
Mass Timber Design Considerations
Mass timber projects benefit from decisions made early. Because components are fabricated before they reach the site, much of the coordination that happens in the field on other projects happens during design. As WoodWorks notes, building size, material use, and fire-resistance requirements are interconnected and are best settled at the start.
Connections and Utilities
Connection details and openings for mechanical, electrical, and plumbing systems are planned before fabrication, so components arrive ready to install.
Delivery and Crane Access
Large panels and long beams need a clear delivery route and room for a crane to set them.
Moisture Protection
Components are kept dry during shipping and installation until the building is enclosed.
Acoustics and Code
Floor and wall assemblies are designed to meet the sound and fire requirements for the building’s use.
Lead Times
Ordering and fabrication are scheduled so materials arrive when the site is ready.
Involving the fabricator during design helps panels, beams, and connections come together on site as planned.
Mass Timber vs. Heavy Timber
Mass timber and heavy timber are closely related. Both use large wood members, and both perform well in fire. Heavy timber relies on large beams, columns, and trusses, often joined with traditional joinery. The main difference is that mass timber adds engineered panels for floors, walls, and roofs, which allows for larger and taller buildings.
Heavy timber |
Mass timber |
|
|---|---|---|
|
How it is made |
Solid-sawn timbers or glulam |
Engineered panels (CLT, NLT, DLT, MPP) plus glulam |
|
Main components |
Beams, columns, trusses, and timber decking |
Floor, wall, and roof panels, plus beams and columns |
|
Typical uses |
Homes, barns, pavilions, places of worship, and commercial buildings |
Offices, schools, apartments, hotels, and homes |
|
Typical building size |
Low-rise |
Low-rise to high-rise |
Glulam can be used in both heavy timber and mass timber projects.
Mass Timber from Mid-Atlantic Timberframes
Mid-Atlantic Timberframes supplies mass timber for commercial, institutional, and residential projects. Each project begins with in-house design and drafting. Components are cut on CNC equipment for a precise fit, with quality control and material traceability built into the process.
All of the wood in the company’s timber products comes from well-managed forests, and Mid-Atlantic Timberframes is certified by the Forest Stewardship Council® (FSC® C164575). Wood is roughly 50 percent carbon by dry weight, and in some applications, wood products may offer lower embodied-carbon impacts than more emissions-intensive materials, depending on design, sourcing, transportation, and life-cycle assumptions.
Explore our project gallery to see how our work comes together across a range of builds.
Ready to Talk Timber?
Planning a mass timber project? Start a conversation with the team at Mid-Atlantic Timberframes today.
Connect with Us